
New Construction
Address
773 Saint Barnabas Ln, Gonzales, LA
Price
$ 461,295
Property Attributes
- MLS#2026015412
- TypeSingle Family
- Listing Status Active
- ParishAscension
- CityGonzales
- AreaASC MLS Area 92
- NeighborhoodHeritage Crossing
- Zip70737
- StyleCottage
- Year Built2026
- Price$ 461,295
- Bedrooms3
- Full Bathrooms2
- Half Bathrooms0
- Sqr Footage2270
- Lot Size0.132 Acres
Data Source:
Greater Baton Rouge MLS (GBRAR)
Property Description
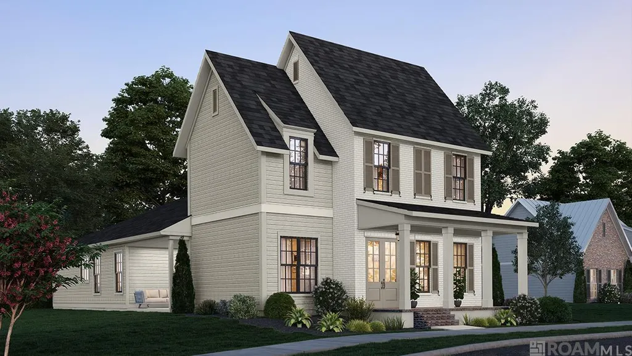
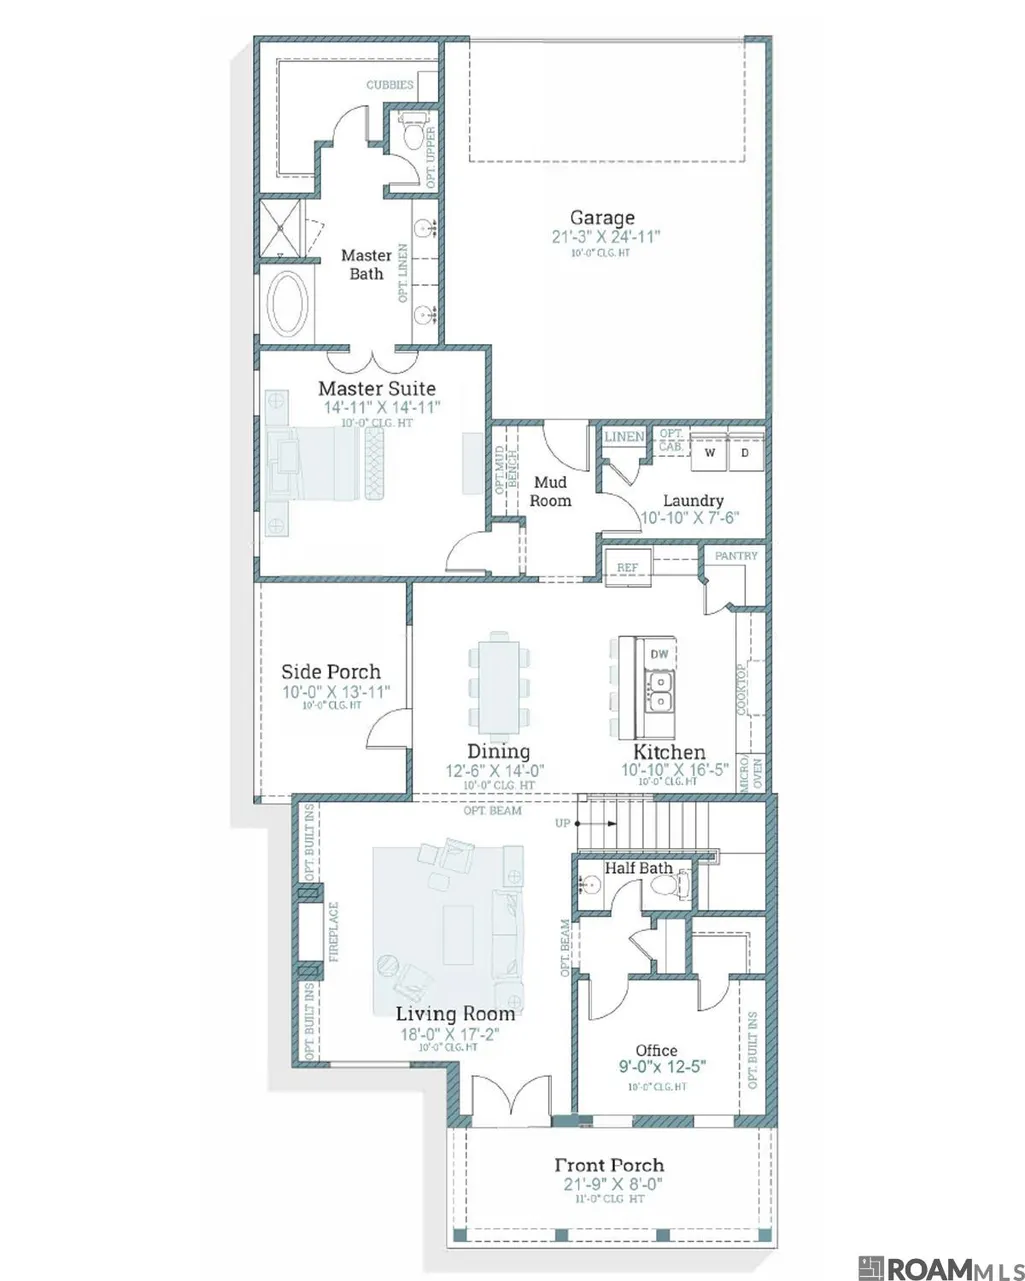
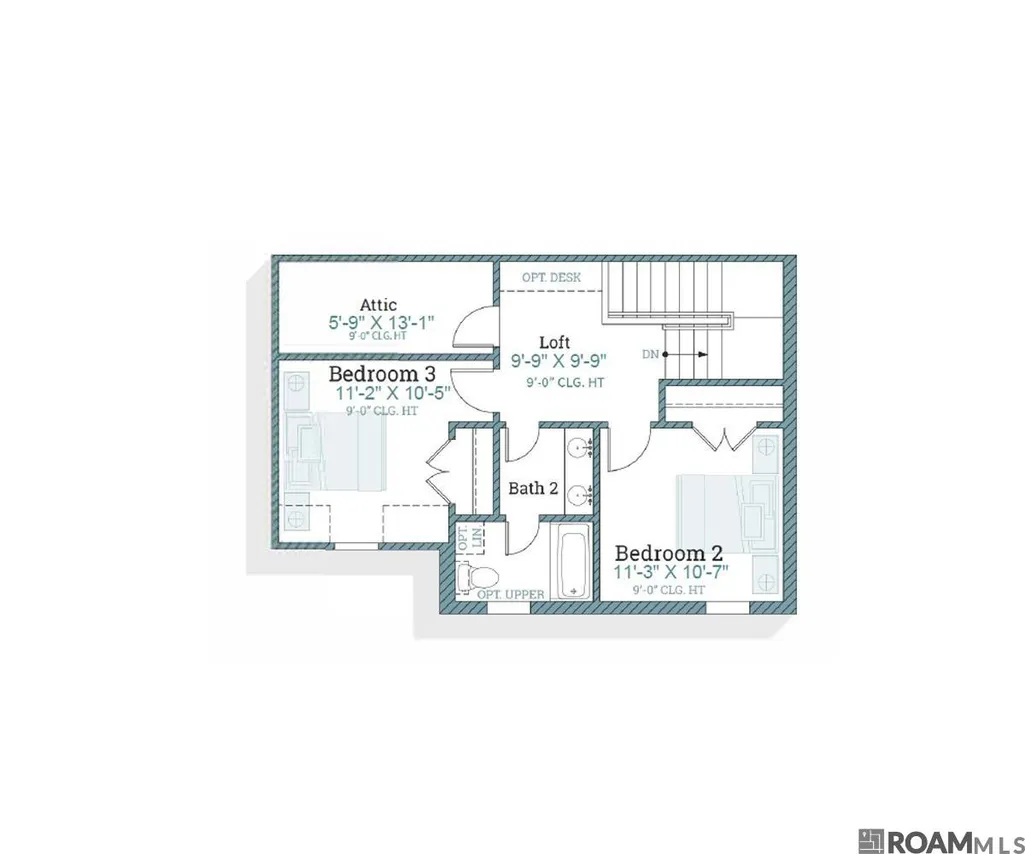
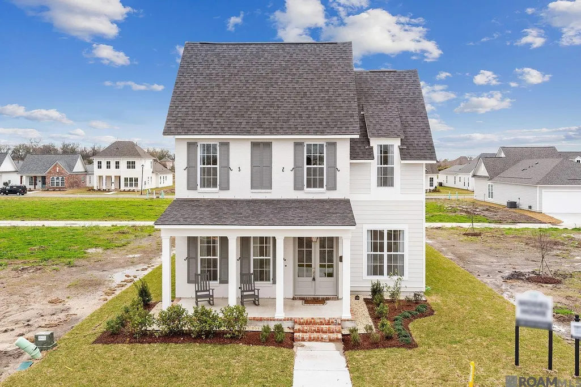
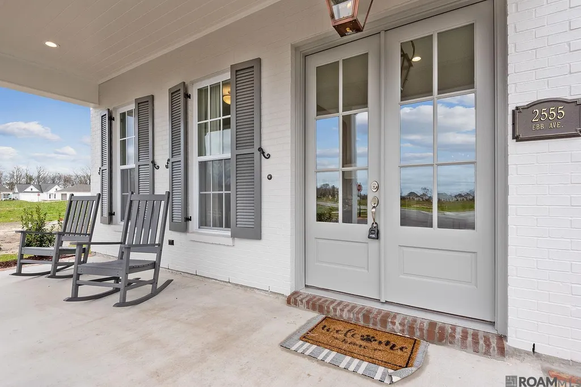
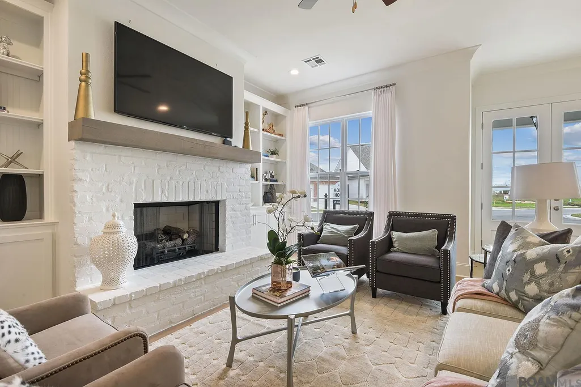
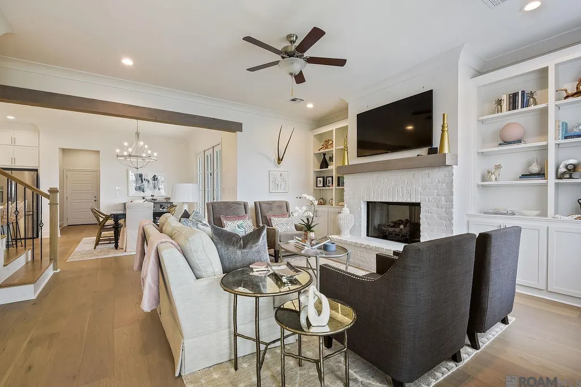
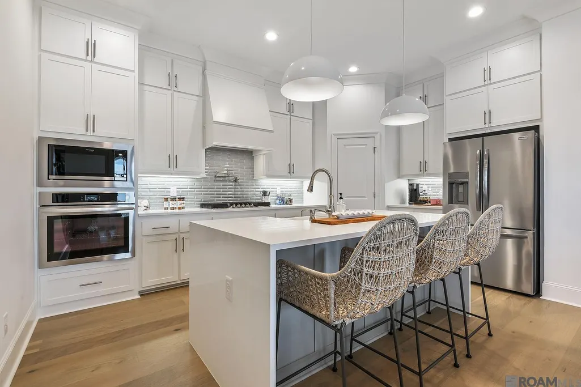
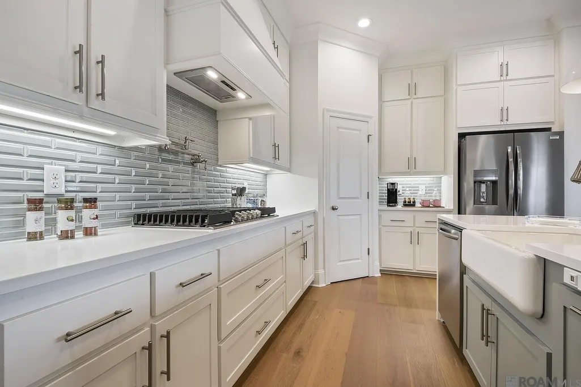
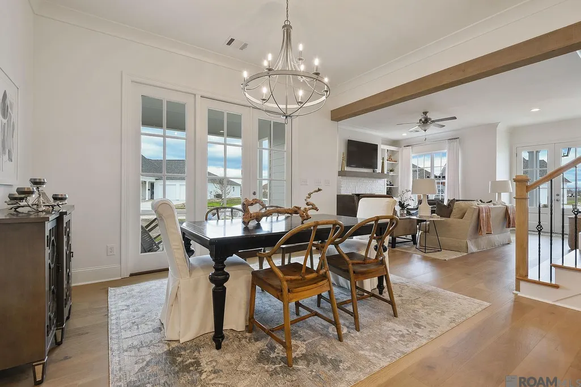
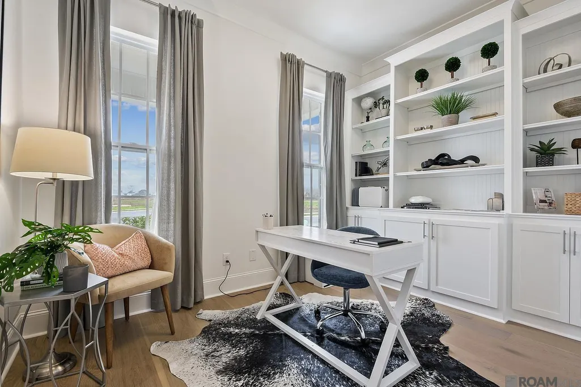
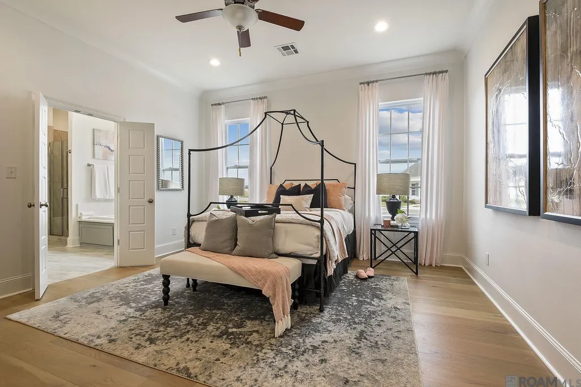
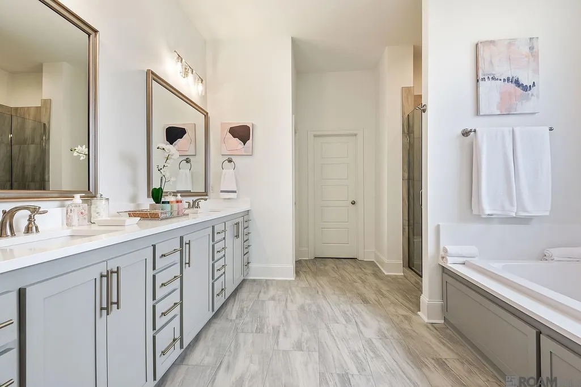
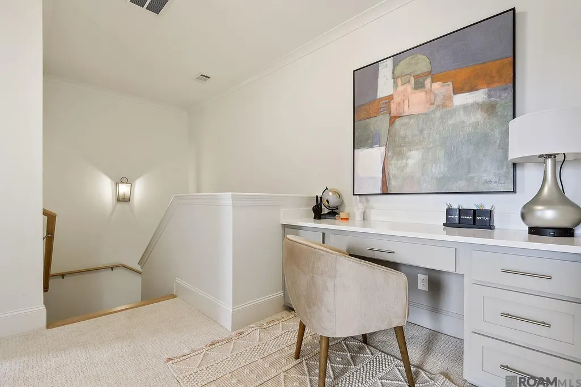
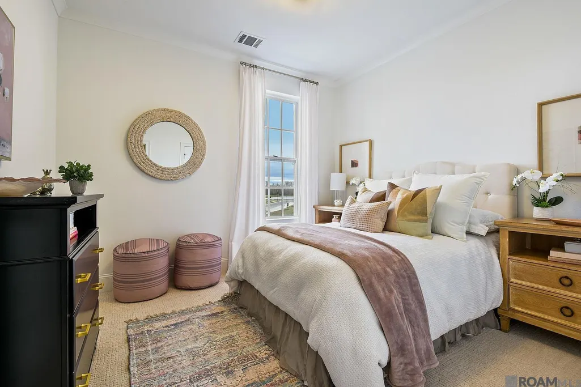
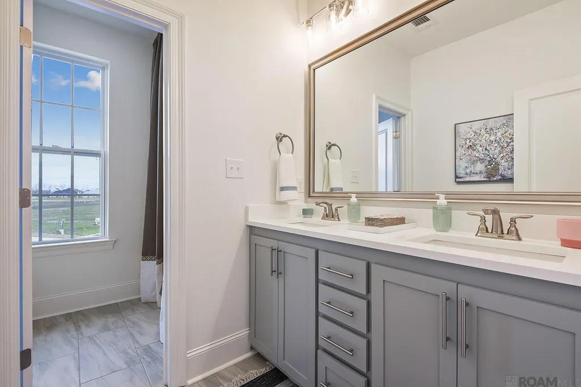
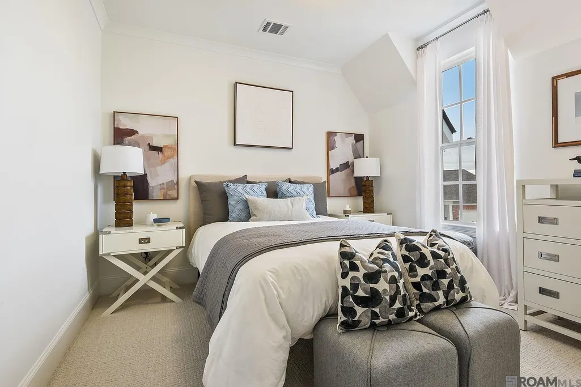
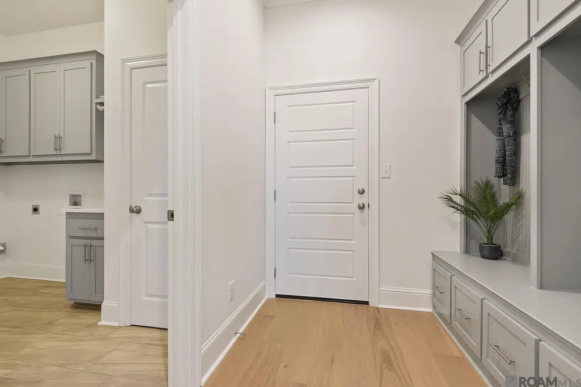
The stunning Martin A floor plan by Level Homes is underway in Heritage Crossing. This two-story home offers three bedrooms, two and a half baths, a private office and a cozy loft! Step from the welcoming front porch into a spacious open living area centered around a gas fireplace with Carrara Luxe stone surround and a stained beam mantel. The front-facing office sits across from the living room, while a Banyan Brown-stained beam defines the dining and kitchen spaces. The gourmet kitchen will feature Beaded Shaker style painted cabinetry with extended uppers and under-cabinet lighting, a large center island, 30-inch single-basin stainless sink, Carrara Luxe quartz countertops, matte white Raku tile backsplash, 36-inch cooktop with single wall oven, sloped cabinet hood, convenient pot filler and satin nickel plumbing and hardware. The private downstairs primary suite includes dual vanities with quartz countertops and framed mirrors, a large soaking tub, job-built shower with Caru Colina tile, bench and seamless glass enclosure, plus a spacious walk-in closet. Upstairs offers two bedrooms, an open loft and a hall bath with dual sinks. Outside, painted Gossamer Veil brick and siding are complemented by Eider White trim, African Gray shutters, an Anchors Aweigh front door, gas lantern and mini soffit lighting. A large walk-in laundry room with linen closet, mud room near the garage entry and covered side porch plumbed for a future gas grill add everyday convenience. The yard will be professionally landscaped and fully sodded. Estimated completion is December 2026; buyers may select or approve certain colors and options for a limited time. Designed with walkability and connection in mind, Heritage Crossing brings residential living together with restaurants, shopping, services, entertainment, and more—all right outside your door. *The completed pictures are not of the actual home but are of the same floorplan, colors and options may vary.
| Price History | |
|---|---|
| 8/20/2026 | Listed $461,295 |
General Features
| Sewer | Public Sewer |
|---|---|
| Heating | Central,Gas Heat |
| Cooling | Central Air,Ceiling Fan(s) |
| Utilities | Cable Connected |
| Roof | Shingle |
| Appliances | Gas Stove Con,Gas Cooktop,Dishwasher,Disposal,Microwave,Refrigerator,Oven,Range Hood,Gas Water Heater,Separate Cooktop,Stainless Steel Appliance(s),Tankless Water Heater |
| HOA Fee | 1200 |
| Gas Y/N | City/Parish |
| Association Fee Includes | Accounting,Common Areas,Maint Subd Entry HOA,Management,See Remarks,Common Area Maintenance |
| Patio/Porch Features | Covered,Porch |
| Architectural Style | Cottage |
| Security Features | Smoke Detector(s) |
| Construction Materials | Brick Siding,Cement Fiber Siding,Frame |
| Year Built | 2026 |
| Stories Count | 2 |
| Property Subtype | Detached Single Family |
| Community Features | Acreage,Clubhouse,Community Pool,Park,Shopping/Mall,Other,Sidewalks |
| Assoc Fee Paid Per | Annually |
| County | Ascension |
| New Construction | true |
| Property Type | Residential |
| HOA | true |
| Attached Garage | false |
| Subdivision Name | Heritage Crossing |
| Garage Y/N | true |
| Full Baths | 2 |
| Status | Active |
| Directions | From I-10, head north on Hwy 44 (Burnside) Turn left on to St. Francis Parkway, turn right on St. Luke Ave, then left onto Saint Barnabas which will bring you to the back of the home. |
| City | Gonzales |
| High School District | Ascension Parish |
| MLS Area | ASC MLS Area 92 |
| Lot Size Square Feet | 5749.92 |
| Carport Y/N | false |
| Home Warranty Y/N | false |
| Property Condition | Never Occupied,Under Construction |
| Building Area Units | Square Feet |
| Primary Bedroom Level | First |
| Living Area Units | Square Feet |
| Builder Name | Level Construction & Development, LLC |
| Standard Status | Active |
| Middle/Junior School District | Ascension Parish |
| Elementary School District | Ascension Parish |
| First Bedroom Level | Second |
| Legal Description | Lot 33 of Heritage Crossing Phase 3 |
Interior Features
| Interior Amenities | Breakfast Bar,Attic Access,Ceiling 9'+,Crown Molding,Sound System |
|---|---|
| Flooring | Carpet,Ceramic Tile,Other |
| Fireplace Features | 1 Fireplace,Gas Log,Ventless |
| Kitchen Level | First |
| Air Conditioning Y/N | true |
| Heating Y/N | true |
| Fireplace Y/N | true |
| Laundry Features | Electric Dryer Hookup,Washer Hookup,Inside,Washer/Dryer Hookups |
| Total Bedrooms | 3 |
| Living Room Level | First |
| LivingAreaSource | Plans |
| Kitchen Features | Stone Counters,Kitchen Island,Pantry,Cabinets Custom Built |
| Total Baths | 3 |
| 1/2 Baths | 1 |
| Primary Bathroom Features | Double Vanity,Walk-In Closet(s),Separate Shower,Soaking Tub,Water Closet |
| Primary Bedroom Features | En Suite Bath,Ceiling 9ft Plus,Ceiling Fan(s) |
| Dining Room Level | First |
Exterior Features
| Model | Martin A |
|---|---|
| Exterior Amenities | Landscaped,Lighting |
| Fencing | None |
| Parking Features | 2 Cars Park,Garage Faces Rear,Garage Door Opener |
| Lot Features | Commons Lot |
| Water Source | Public |
| Total Parking | 2 |
| Lot Size Area | 5749.92 |
| Foundation Details | Slab: Post Tension Found |
| Building Area Total | 3202 |
| Lot Dimensions | 50x115 |
| Lot Size Acres | 0.132 |
Amenities
- Foreclosure
- Views
- Short Sale
- New Construction
- Adult 55+
- Lease To Own
- No HOA Fees
- Furnished
- Primary On Main
- Air Conditioning
- Seller Finance
- Green
- Fixer Upper
- Horse
- Golf
- Fireplace
- Deck
- Garage
- Basement
- Pool
Property vs Single Family Average in 70737
Price
Year Built
 The multiple listing information is provided by the Greater Baton Rouge Association of REALTORS®, Inc. multiple listing service from a copyrighted compilation of listings. The compilation of listings and each individual listing are ©2026 MLS. All Rights Reserved. The information provided is for clients' personal, non-commercial use and may not be used for any purpose other than to identify prospective properties clients may be interested in purchasing. All properties are subject to prior sale
 Copyright © 2026 New Orleans Metropolitan Association of REALTORS®, Inc. All Rights Reserved. The sharing of MLS database, or any portion thereof, with any unauthorized third party is strictly prohibited. Information contained on this site is believed to be reliable; yet, users of this web site are responsible for checking the accuracy, completeness, currency, or suitability of all information. Neither the New Orleans Metropolitan Association of REALTORS®, Inc. nor the Gulf South Real
 © 2026 Bayou MLS. All rights reserved. The data relating to real estate for sale on this web site comes in part from the Internet Data Exchange Program of BMLS. Real estate listings held by IDX Brokerage firms other than Bayou Region Real Estate are marked with the Internet Data Exchange logo or the Internet Data Exchange thumbnail logo and detailed information about them includes the name of the listing Brokers. Information provided is deemed reliable but not guaranteed. Listing courtesy of Canal & Main Realty Date last updated: September 14, 2026 3:28 PM UTC
