
New Construction
Address
2849 Saint Luke Ave, Gonzales, LA
Price
$ 497,500
Property Attributes
- MLS#2025021862
- TypeSingle Family
- Listing Status Active
- ParishAscension
- CityGonzales
- AreaASC MLS Area 92
- NeighborhoodHeritage Crossing
- Zip70737
- StyleTraditional
- Year Built2023
- Price$ 497,500
- Bedrooms4
- Full Bathrooms3
- Half Bathrooms0
- Sqr Footage2509
- Lot Size0.112 Acres
Data Source:
Greater Baton Rouge MLS (GBRAR)
Property Description
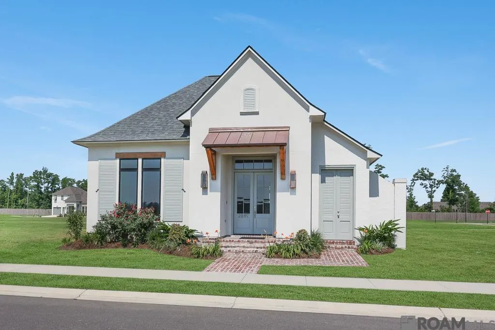
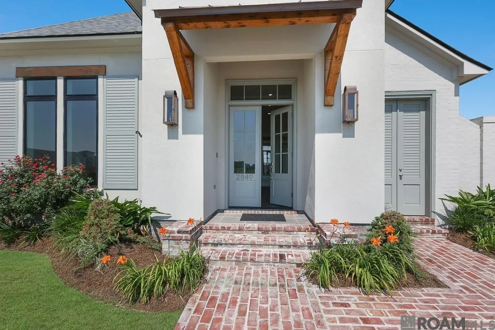
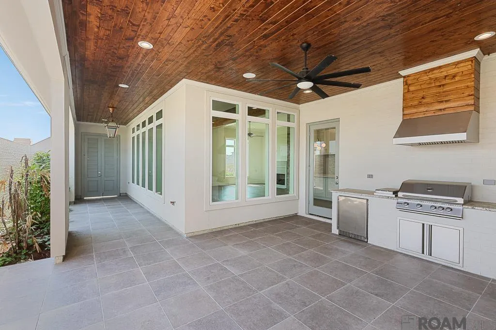
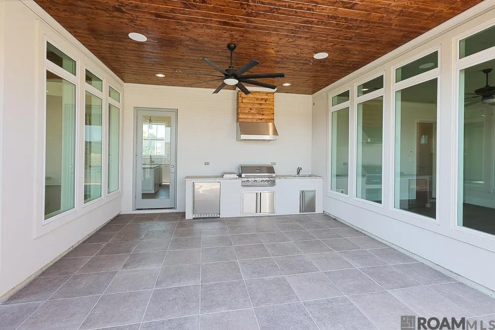
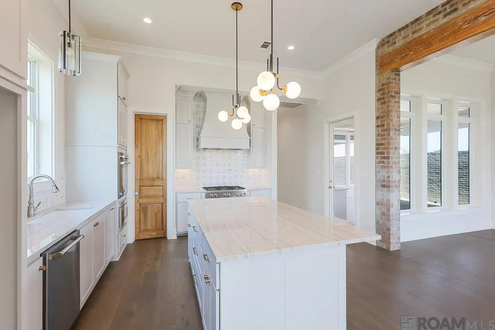
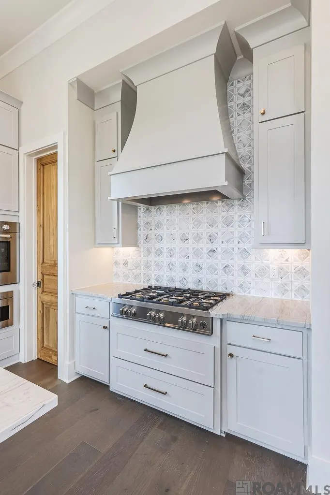
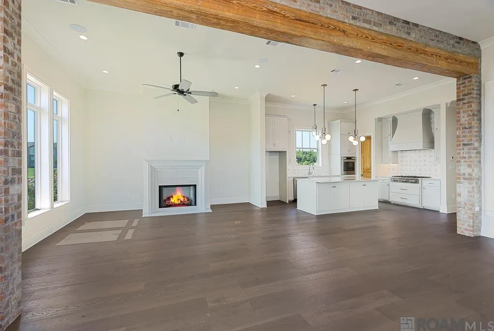
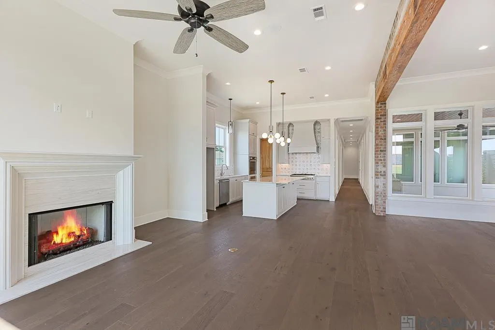
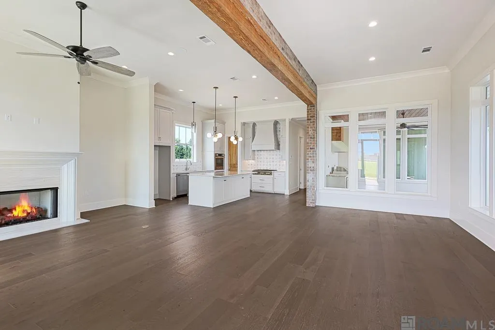
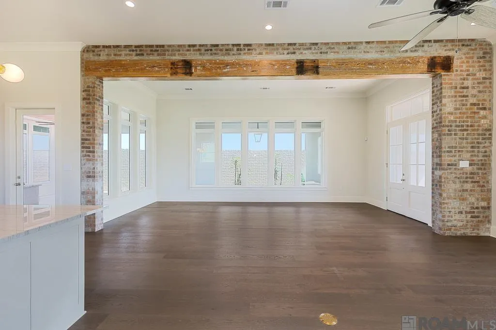
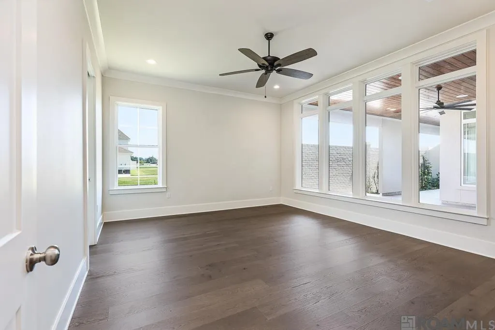
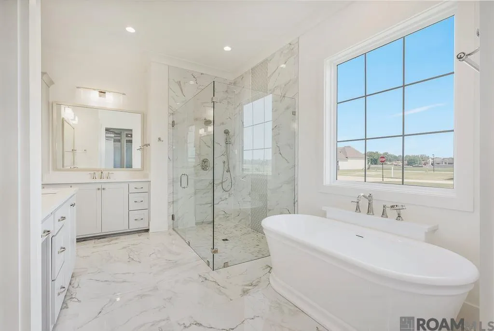
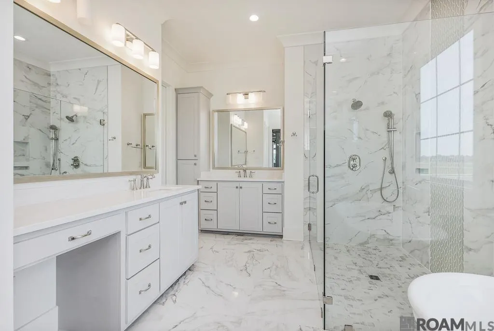
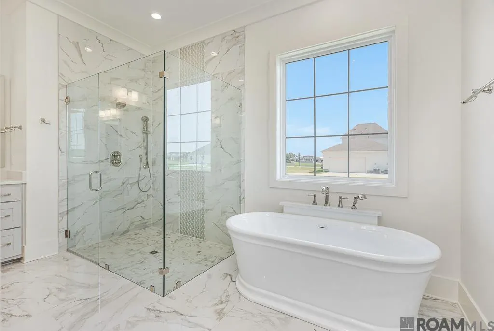
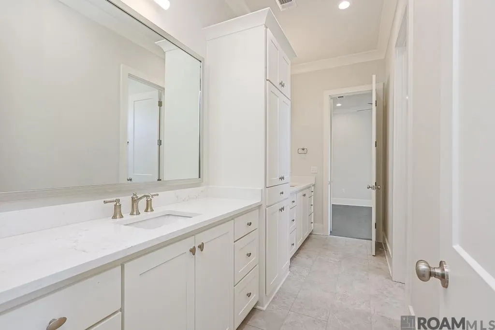
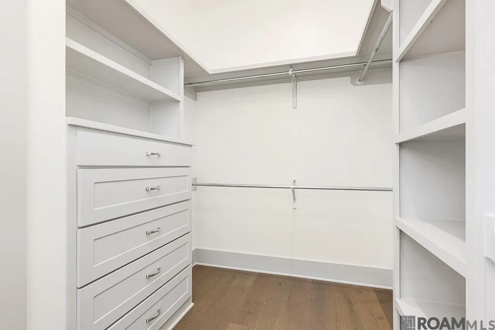
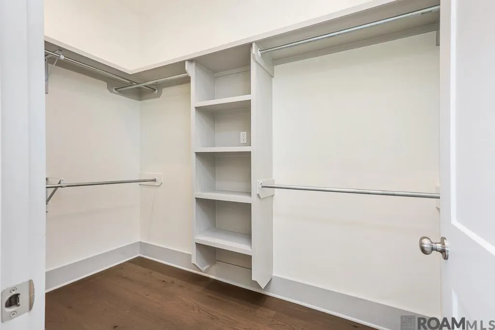
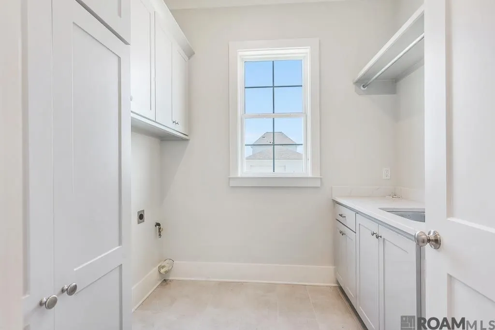
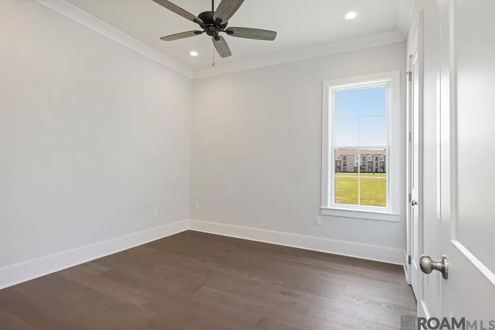
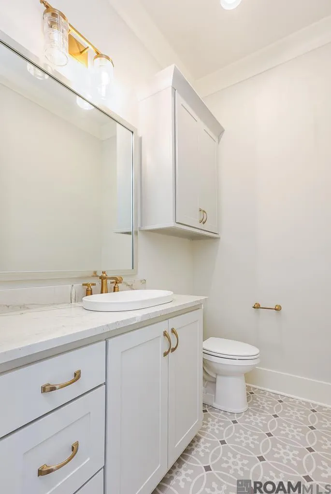
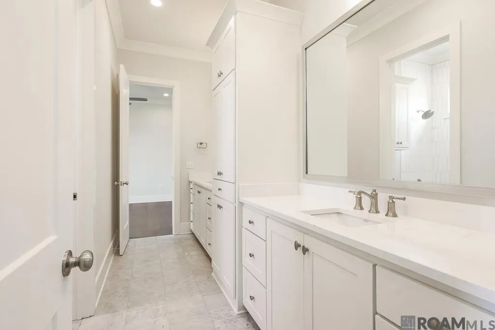
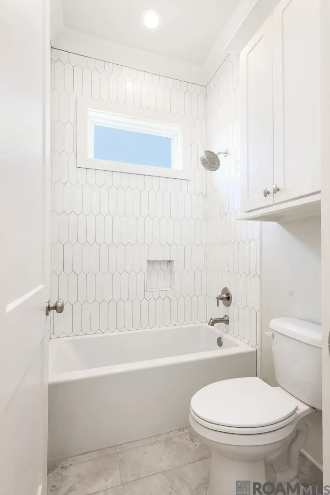
Great value on this custom home built by Bond Construction. Move-in ready and brimming with charm, craftsmanship, and thoughtful design. From the very first step inside, you're greeted by soaring 12-foot ceilings and a wall of windows pour sunlight into the heart of the home, framing your view of a private, walled courtyard that feels like your own secret garden. A reclaimed wood beam and exposed brick accent dramatically separate the open-concept living, kitchen, and dining spaces. The chef-inspired kitchen includes quartzite countertops, premium Bertazzoni Italian-engineered built-in appliances, and an antique pantry door. The owner’s suite includes large windows offering tranquil courtyard views. The ensuite bath's freestanding soaking tub invites you to unwind, while the large frameless glass shower creates a spa-like escape. The walk-in closet with built-in double dresser adds everyday ease with boutique feel. Guest ensuite with private bath located on the opposite end of the home, providing comfort and privacy. Two additional bedrooms share a tastefully appointed bath, ideal for flexible use. Where indoor and outdoor living converge, you’ll find the courtyard—a peaceful haven wrapped in a brick privacy wall. Step onto tile flooring, enjoy meals from your outdoor kitchen, and tend your small garden area inside this space. It’s the perfect setting for everything from cozy morning coffees to lively evening gatherings. Functional features complete the home’s appeal: a laundry room with cabinetry, quartz counter and sink, and a drop zone at the garage entry for seamless everyday living. Beyond your doorstep, enjoy the walkable convenience of Alexander’s Grocery for gourmet provisions, the PACE Center for arts and entertainment, rejuvenation at Bronier Spa, and energizing at Hotworx—all just steps or a short golf cart ride away.
| Price History | |
|---|---|
| 12/9/2025 | Listed $564,900 |
| 6/26/2026 | 6$529,900 |
| 7/9/2026 | 6$497,500 |
General Features
| Sewer | Public Sewer |
|---|---|
| Heating | 2 or More Units Heat,Central |
| Cooling | 2 or More Units Cool,Central Air |
| Appliances | Gas Cooktop |
| HOA Fee | 1200 |
| Gas Y/N | City/Parish |
| Patio/Porch Features | Covered,Enclosed,Porch |
| Architectural Style | Traditional |
| Construction Materials | Brick Siding,Cement Fiber Siding,Stucco Siding |
| Year Built | 2023 |
| Stories Count | 1 |
| Property Subtype | Detached Single Family |
| Assoc Fee Paid Per | Annually |
| County | Ascension |
| New Construction | true |
| Property Type | Residential |
| HOA | true |
| Attached Garage | false |
| Subdivision Name | Heritage Crossing |
| Garage Y/N | true |
| Full Baths | 3 |
| Status | Active |
| City | Gonzales |
| High School District | Ascension Parish |
| MLS Area | ASC MLS Area 92 |
| Lot Size Square Feet | 4878.72 |
| Carport Y/N | false |
| Home Warranty Y/N | false |
| Building Area Units | Square Feet |
| Primary Bedroom Level | First |
| Living Area Units | Square Feet |
| Builder Name | Bond Construction Company, LLC |
| Standard Status | Active |
| Middle/Junior School District | Ascension Parish |
| Elementary School District | Ascension Parish |
| First Bedroom Level | First |
| First Bedroom Width | 12.1 |
Interior Features
| Interior Amenities | Eat-in Kitchen,Ceiling 9'+,Crown Molding |
|---|---|
| Flooring | Ceramic Tile,Wood |
| Fireplace Features | 1 Fireplace |
| Air Conditioning Y/N | true |
| Heating Y/N | true |
| Fireplace Y/N | true |
| Laundry Features | Electric Dryer Hookup,Gas Dryer Hookup |
| Total Bedrooms | 4 |
| LivingAreaSource | Plans |
| Kitchen Features | Stone Counters |
| Total Baths | 4 |
| 1/2 Baths | 1 |
| Primary Bathroom Features | Double Vanity,Walk-In Closet(s),Multi Head Shower,Separate Shower,Water Closet |
| Primary on Main | 134.31 |
| Second Bedroom Width | 12.1 |
| Primary Bedroom Area | 256.32 |
| Primary Bedroom Features | En Suite Bath |
| Primary Bedroom Width | 14.4 |
| Second Bedroom Level | First |
Exterior Features
| Exterior Amenities | Outdoor Kitchen |
|---|---|
| Fencing | Brick |
| Parking Features | 2 Cars Park,Garage,Garage Faces Rear |
| Water Source | Public |
| Total Parking | 2 |
| Lot Size Area | 4878.72 |
| Foundation Details | Slab |
| Building Area Total | 3552 |
| Lot Dimensions | 45 x 108 |
| Lot Size Acres | 0.112 |
Amenities
- Foreclosure
- Views
- Short Sale
- New Construction
- Adult 55+
- Lease To Own
- No HOA Fees
- Furnished
- Primary On Main
- Air Conditioning
- Seller Finance
- Green
- Fixer Upper
- Horse
- Golf
- Fireplace
- Deck
- Garage
- Basement
- Pool
Property vs Single Family Average in 70737
Price
Year Built
 The multiple listing information is provided by the Greater Baton Rouge Association of REALTORS®, Inc. multiple listing service from a copyrighted compilation of listings. The compilation of listings and each individual listing are ©2026 MLS. All Rights Reserved. The information provided is for clients' personal, non-commercial use and may not be used for any purpose other than to identify prospective properties clients may be interested in purchasing. All properties are subject to prior sale
 Copyright © 2026 New Orleans Metropolitan Association of REALTORS®, Inc. All Rights Reserved. The sharing of MLS database, or any portion thereof, with any unauthorized third party is strictly prohibited. Information contained on this site is believed to be reliable; yet, users of this web site are responsible for checking the accuracy, completeness, currency, or suitability of all information. Neither the New Orleans Metropolitan Association of REALTORS®, Inc. nor the Gulf South Real
 © 2026 Bayou MLS. All rights reserved. The data relating to real estate for sale on this web site comes in part from the Internet Data Exchange Program of BMLS. Real estate listings held by IDX Brokerage firms other than Bayou Region Real Estate are marked with the Internet Data Exchange logo or the Internet Data Exchange thumbnail logo and detailed information about them includes the name of the listing Brokers. Information provided is deemed reliable but not guaranteed. Listing courtesy of Canal & Main Realty Date last updated: September 14, 2026 3:28 PM UTC
