
Waterfront

Address
2886 Highway 1, Labadieville, LA
Price
$ 239,000
Property Attributes
- MLS#2026003872
- TypeSingle Family
- Listing Status Active
- ParishAssumption
- CityLabadieville
- AreaNo Area
- NeighborhoodOther
- Zip70372
- StyleTraditional
- Year Built1952
- Price$ 239,000
- Bedrooms3
- Full Bathrooms2
- Half Bathrooms0
- Sqr Footage2018
- Lot Size0.52 Acres
Data Source:
Greater Baton Rouge MLS (GBRAR)
Property Description
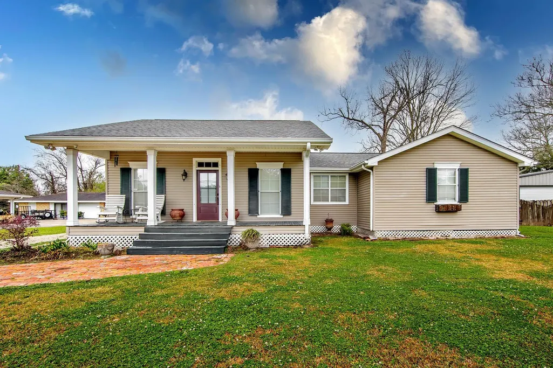
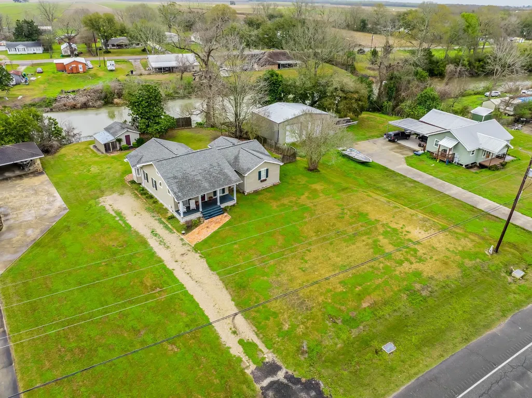
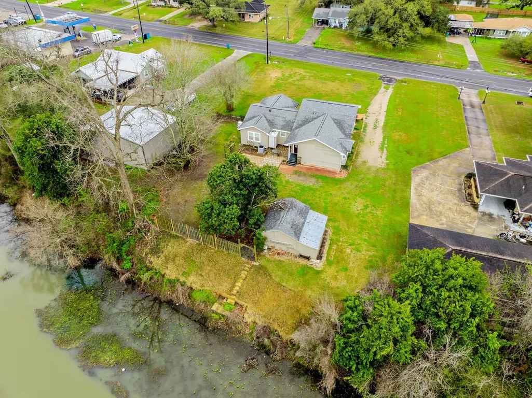
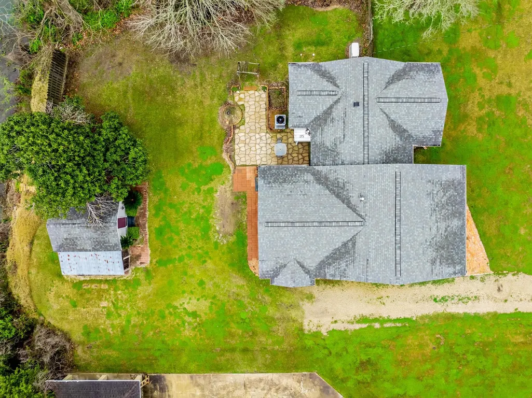
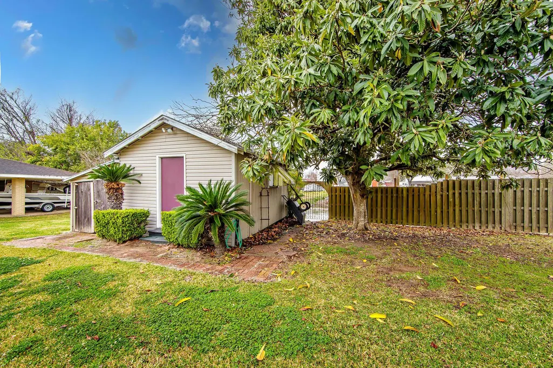
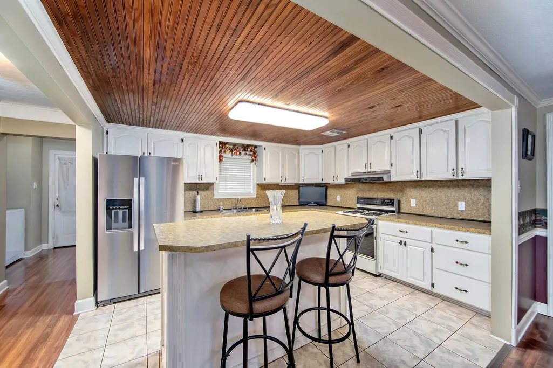
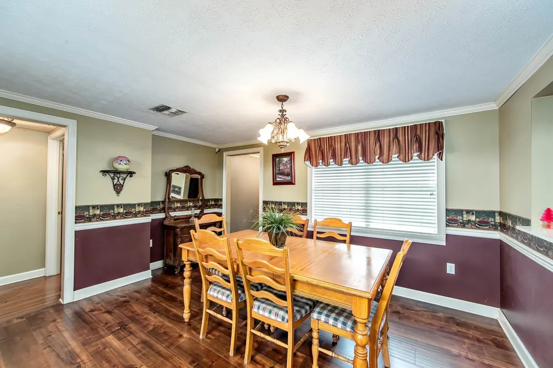
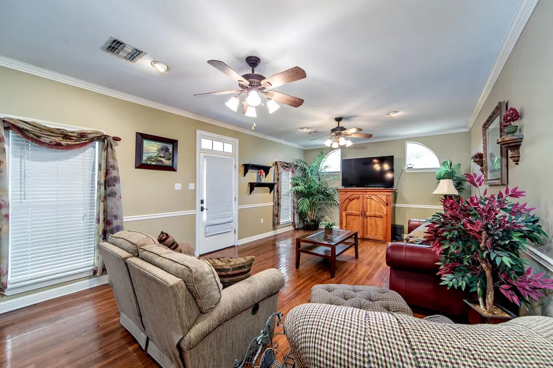
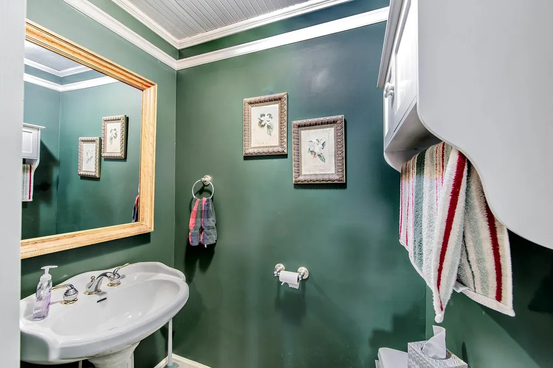
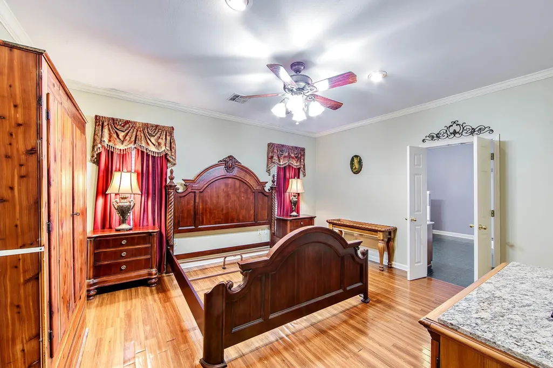
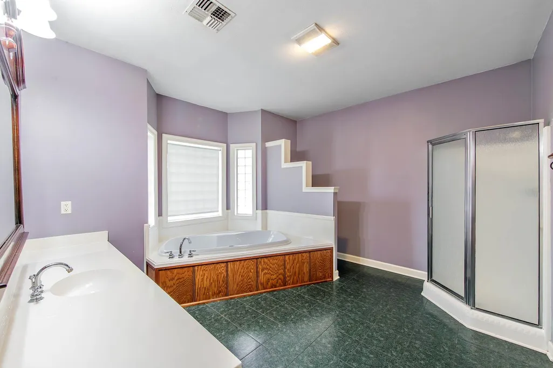
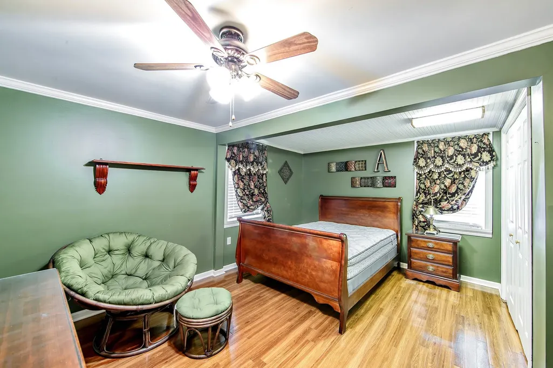
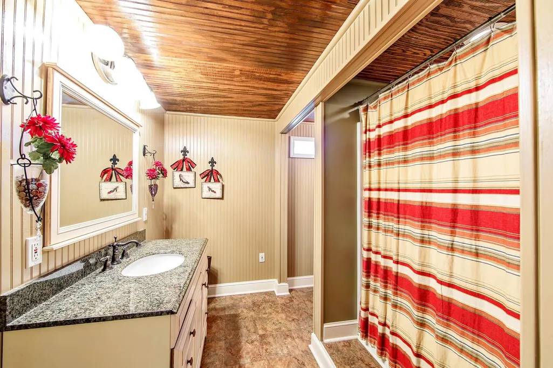
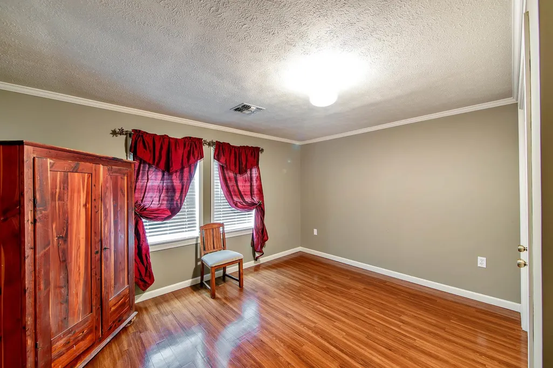
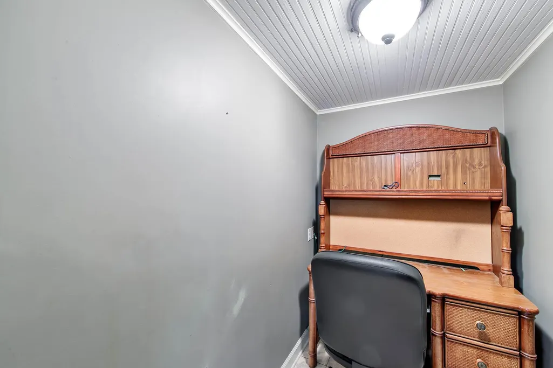
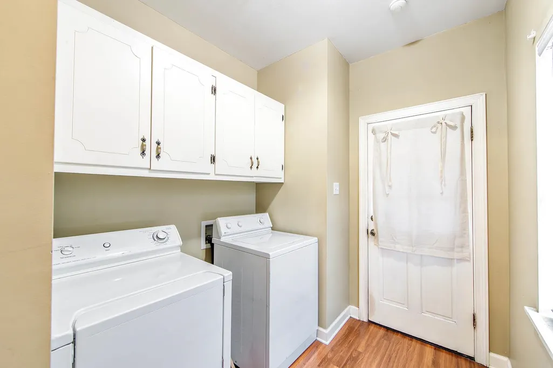
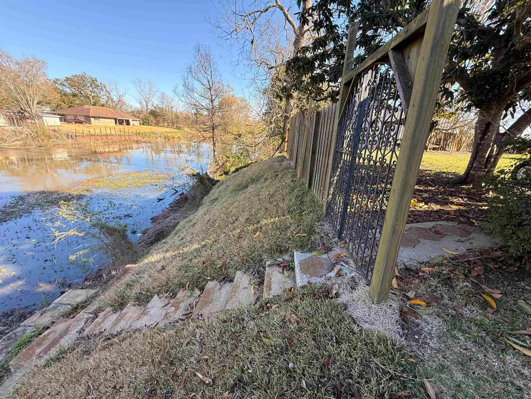
Welcome to your own slice of Bayou Lafourche paradise, conveniently located just off of Highway 1 in Labadieville - where comfort meets charm and the backyard views never get old. This beautifully maintained 3-bedroom, 2.5 bath home offers a thoughtful split floor plan designed for both privacy and functionality. Step inside to find an incredibly spacious living room perfect for gatherings, game days, or simply stretching out and relaxing. The large kitchen features custom cabinetry, formica countertops, a walk-in pantry, gas stove, and a spacious island with ample prep space for everything from weeknight dinners to holiday feasts. The refrigerator, washer, and dryer will remain with the home - making your move that much easier. Just off the kitchen, you'll find a formal dining room with an attached office, ideal for working from home or managing life's daily details in style. The primary suite is a true retreat, offering generous space and spa-like ensuite bath complete with a large soaking tub, separate corner shower, and not one but two massive walk-in closets. The additional bedrooms are spacious and offer ample storage throughout the home, along with a security system for added peace of mind. Out back, the real magic begins. Enjoy your own backyard oasis featuring a covered patio, open patio space, a charming wooden swing, and a fenced yard - perfect for entertaining or unwinding at the end of the day. The 24kw whole-home generator provides dependable comfort year-round. Bayouside access with concrete steps leads you right down to Bayou Lafourche, inviting peaceful mornings with coffee or sunset views you simply can't replicate. In the front, a welcoming porch overlooks Highway 1 - the perfect spot to sit in the afternoons and wave to the neighbors heading home. A detached storage building offers plenty of room for hobbies, tools, and weekend projects. Bayou living with space, storage, and a little personality is waiting to welcome you home!
| Price History | |
|---|---|
| 3/4/2026 | Listed $247,500 |
| 6/8/2026 | 3$239,000 |
General Features
| Sewer | Septic Tank |
|---|---|
| Heating | Central,Gas Heat |
| Cooling | Central Air,Ceiling Fan(s) |
| Roof | Shingle |
| Appliances | Gas Stove Con,Gas Cooktop,Range/Oven,Gas Water Heater,Stainless Steel Appliance(s) |
| Gas Y/N | Atmos |
| Patio/Porch Features | Covered,Porch,Patio: Brick,Patio: Pavers |
| Architectural Style | Traditional |
| Construction Materials | Vinyl Siding |
| Year Built | 1952 |
| Stories Count | 1 |
| Property Subtype | Detached Single Family |
| Waterfront Features | River Front |
| Assoc Fee Paid Per | Annually |
| County | Assumption |
| New Construction | false |
| Property Type | Residential |
| Attached Garage | false |
| Subdivision Name | Other |
| Other Structures | Storage Shed/Bldg. |
| Full Baths | 2 |
| Status | Active |
| Directions | Take La 1 through the town of Labadieville, house is on the Bayouside. Second House past Quick Stop Gas Station |
| City | Labadieville |
| High School District | Assumption Parish |
| MLS Area | No Area |
| Lot Size Square Feet | 22651.2 |
| Carport Y/N | false |
| Home Warranty Y/N | false |
| Building Area Units | Square Feet |
| Primary Bedroom Level | First |
| Living Area Units | Square Feet |
| Standard Status | Active |
| Middle/Junior School District | Assumption Parish |
| Elementary School District | Assumption Parish |
| First Bedroom Level | First |
| First Bedroom Width | 15 |
| Legal Description | Lot & Hse - On Batture. Bd on the frt or w by right of way of La Hwy #29, on the lower side by the prop. of Lawrence E Blanchard, on the Upper Side by Prop. of Alfred C. Richard and on the Rear or E by Bayou Lafourche |
Interior Features
| Interior Amenities | Breakfast Bar,Eat-in Kitchen,Ceiling 9'+,Sound System |
|---|---|
| Flooring | Ceramic Tile,Laminate,Other |
| Kitchen Level | First |
| Air Conditioning Y/N | true |
| Heating Y/N | true |
| Window Features | Storm Shutters |
| Laundry Features | Washer Hookup,Gas Dryer Hookup,Inside |
| Total Bedrooms | 3 |
| Living Room Level | First |
| LivingAreaSource | Appraiser |
| Kitchen Features | Laminate Counters,Kitchen Island,Pantry,Cabinets Custom Built |
| Total Baths | 3 |
| 1/2 Baths | 1 |
| Primary Bathroom Features | 2 Closets or More,Walk-In Closet(s),Separate Shower,Soaking Tub |
| Kitchen Area | 156 |
| Kitchen Length | 12 |
| Kitchen Width | 13 |
| Dining Room Area | 12 |
| Dining Room Width | 13 |
| Living Room Area | 336 |
| Living Room Length | 14 |
| Living Room Width | 24 |
| Primary Bedroom Area | 210 |
| Primary Bedroom Features | En Suite Bath,Ceiling Fan(s) |
| Primary Bedroom Length | 14 |
| Primary Bedroom Width | 15 |
| Dining Room Level | First |
| Dining Room Area | 156 |
Exterior Features
| Exterior Amenities | Rain Gutters |
|---|---|
| Fencing | Wood,Wrought Iron |
| Parking Features | 3 Cars Park,No Covered Parking,Driveway,Gravel |
| Lot Features | Batture,Rear Yard Vehicle Access,Shade Tree(s) |
| Water Source | Public |
| Total Parking | 3 |
| Lot Size Area | 22651.2 |
| Foundation Details | Pillar/Post/Pier |
| Building Area Total | 2463 |
| Lot Dimensions | 108 x 209.2 x 108 x 209.2 |
| Lot Size Acres | 0.52 |
| Frontage Length | 108 |
| Waterfront Y/N | true |
| Other Equipment | Generator: Whole House |
Amenities
- Foreclosure
- Views
- Short Sale
- New Construction
- Adult 55+
- Lease To Own
- No HOA Fees
- Furnished
- Primary On Main
- Air Conditioning
- Seller Finance
- Green
- Fixer Upper
- Horse
- Golf
- Fireplace
- Deck
- Garage
- Basement
- Pool
Property vs Single Family Average in 70372
Price
Year Built
 The multiple listing information is provided by the Greater Baton Rouge Association of REALTORS®, Inc. multiple listing service from a copyrighted compilation of listings. The compilation of listings and each individual listing are ©2026 MLS. All Rights Reserved. The information provided is for clients' personal, non-commercial use and may not be used for any purpose other than to identify prospective properties clients may be interested in purchasing. All properties are subject to prior sale
 Copyright © 2026 New Orleans Metropolitan Association of REALTORS®, Inc. All Rights Reserved. The sharing of MLS database, or any portion thereof, with any unauthorized third party is strictly prohibited. Information contained on this site is believed to be reliable; yet, users of this web site are responsible for checking the accuracy, completeness, currency, or suitability of all information. Neither the New Orleans Metropolitan Association of REALTORS®, Inc. nor the Gulf South Real
 © 2026 Bayou MLS. All rights reserved. The data relating to real estate for sale on this web site comes in part from the Internet Data Exchange Program of BMLS. Real estate listings held by IDX Brokerage firms other than Bayou Region Real Estate are marked with the Internet Data Exchange logo or the Internet Data Exchange thumbnail logo and detailed information about them includes the name of the listing Brokers. Information provided is deemed reliable but not guaranteed. Listing courtesy of Canal & Main Realty Date last updated: September 22, 2026 7:07 PM UTC
