
Primary on Main

Address
10250 Hwy 182, Franklin, LA
Price
$ 795,000
Property Attributes
- MLS#2026015582
- TypeSingle Family
- Listing Status Active
- ParishSt. Mary
- CityFranklin
- AreaNo Area
- NeighborhoodOther
- Zip70538
- StyleTraditional
- Year Built2018
- Price$ 795,000
- Bedrooms5
- Full Bathrooms3
- Half Bathrooms0
- Sqr Footage3430
- Lot Size3.78 Acres
Data Source:
Greater Baton Rouge MLS (GBRAR)
Property Description
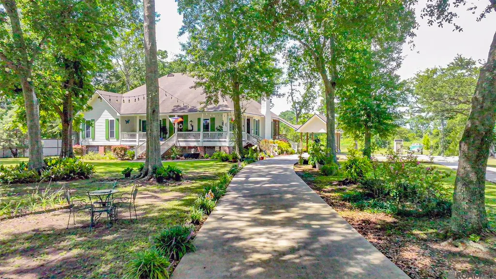
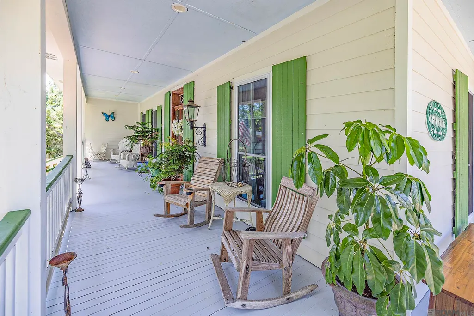
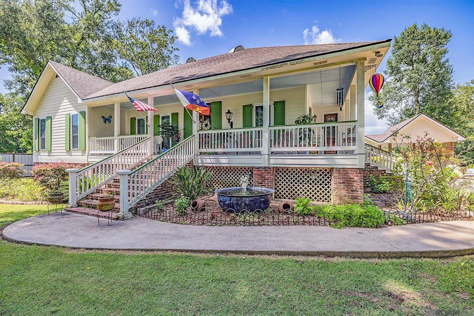
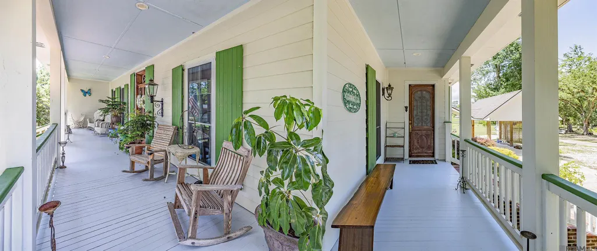
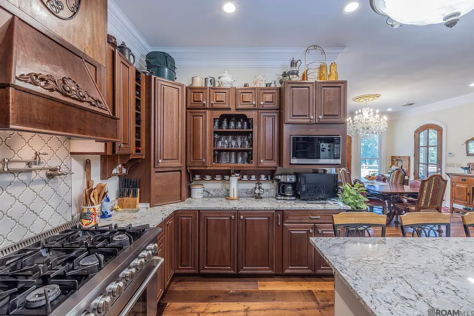
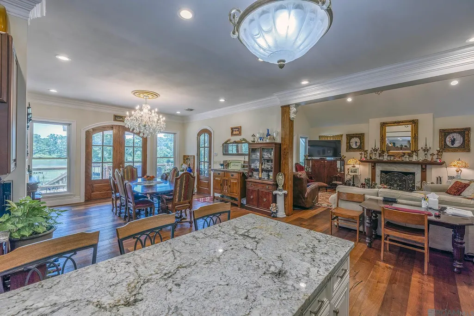
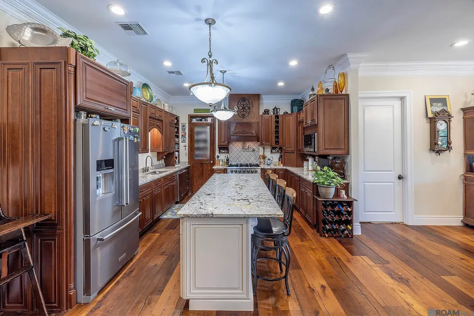
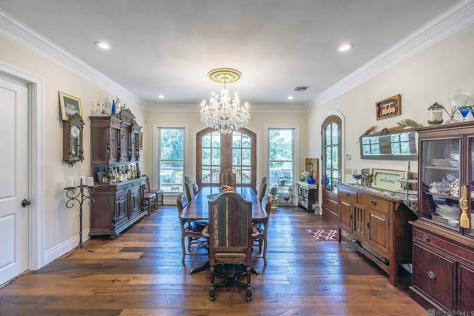
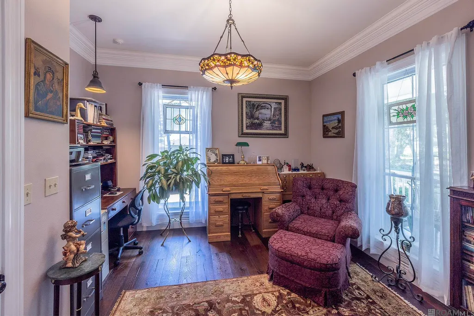
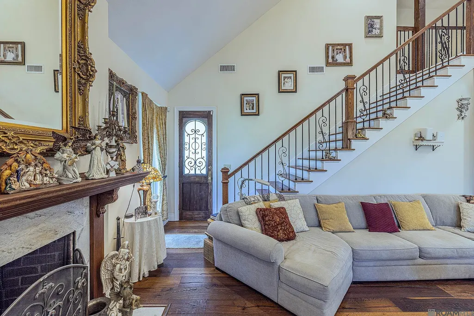
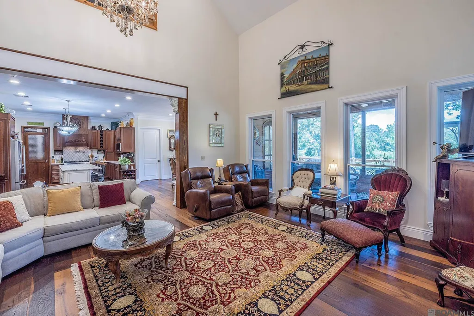
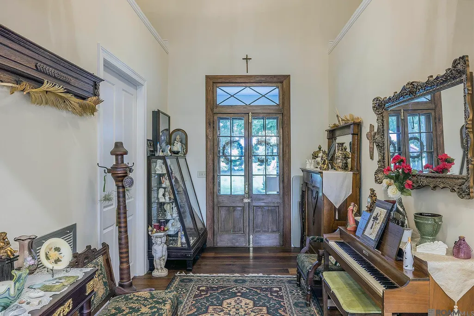
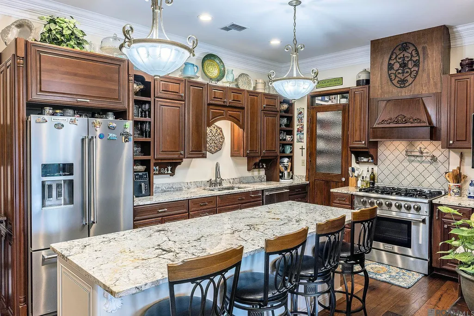
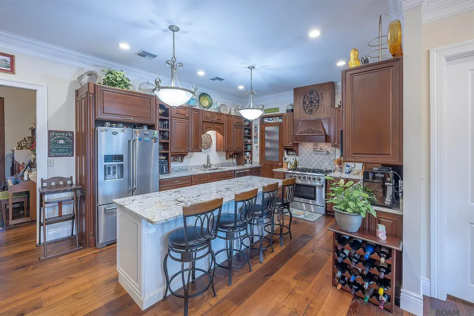
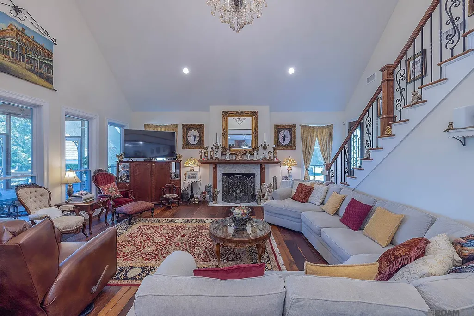
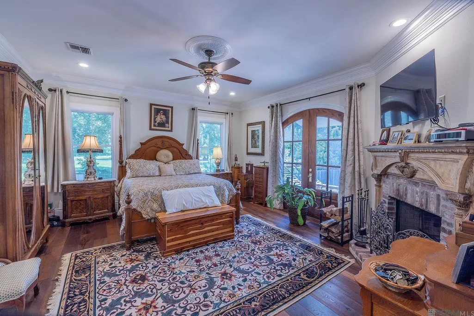
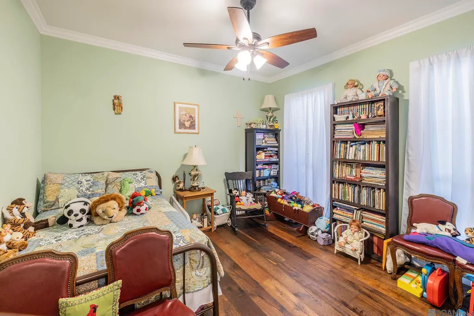
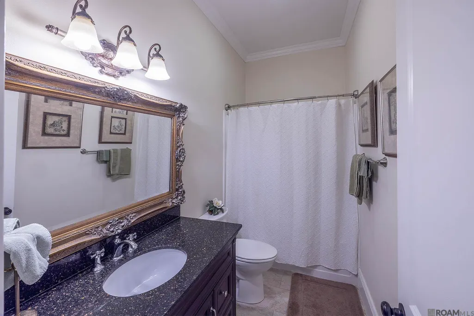
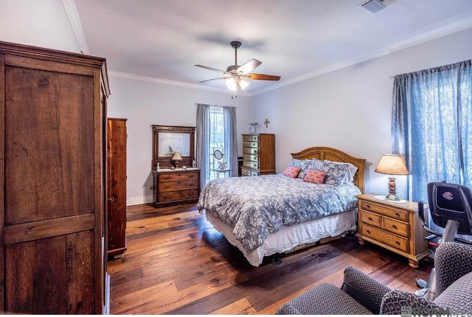
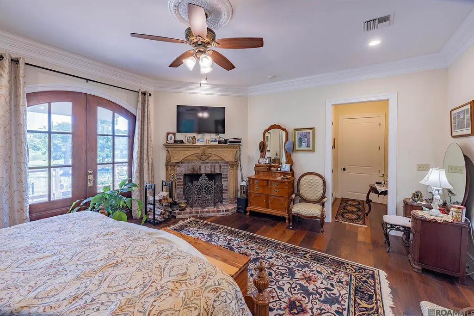
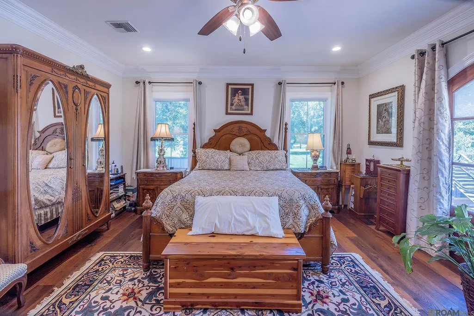
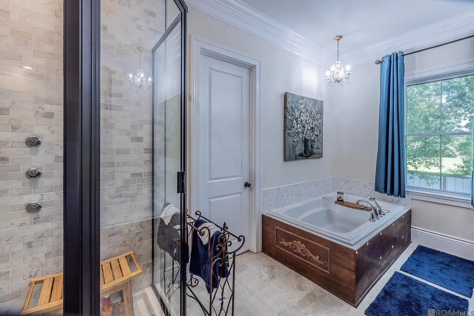
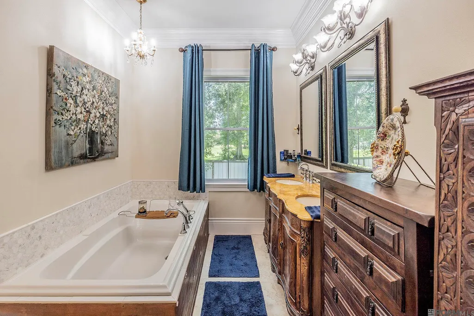
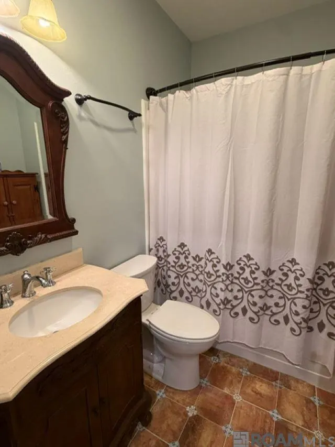
Discover waterfront living on Bayou Teche in St. Mary Parish. Set on 3.7 landscaped acres with 225 feet of waterfront frontage, this 8-year-old custom home blends Southern elegance, modern comfort, and lasting resilience. Elevated on 6-foot structural piers, the home offers living space, 5 bedrooms, 3 baths, and inviting areas for entertaining and daily living. Highlights include a circular driveway, European oak floors, 10-foot ceilings, a vaulted living room, crystal chandeliers, and two wood-burning fireplaces with gas starters. The chef’s kitchen features custom Shrock cabinetry, granite countertops, stainless steel appliances, a Thor 6-burner gas range, and a walk-in pantry hidden by an antique cypress door. The main level has 4 bedrooms with walk-in closets, 2 full baths with heated floors, and a bedroom currently used as an office. The primary suite includes an imported double vanity, soaking tub, and custom shower with rainfall head and body jets. Upstairs, a second suite offers a private bath, walk-in closet, and attic access with expansion potential. Outdoor features include a 61-foot entertainment deck, hot tub, wrought-iron gazebo, floating dock, concrete boat pad, and pecan, cypress, cedar, and live oak trees. Additional amenities include a whole-house generator, storm shutters, dual high-efficiency HVAC systems, LED lighting, monitored security, active termite contract, greenhouse, dog kennel, portico carport, and a 14' x 20' concrete slab with water and electrical service. This turnkey waterfront estate offers luxury, privacy, recreation, and peace of mind.
| Price History | |
|---|---|
| 8/24/2026 | Listed $795,000 |
General Features
| Sewer | Septic Tank |
|---|---|
| Heating | Central,Gas Heat |
| Cooling | Central Air,Zoned,Ceiling Fan(s) |
| Roof | Shingle |
| Appliances | Dryer,Washer,Dishwasher,Microwave,Range/Oven |
| Gas Y/N | Other |
| Patio/Porch Features | Deck,Porch |
| Architectural Style | Traditional |
| Construction Materials | Brick Siding,Cement Fiber Siding,Brick,Frame |
| Year Built | 2018 |
| Stories Count | 2 |
| Property Subtype | Detached Single Family |
| Assoc Fee Paid Per | Annually |
| County | St. Mary |
| New Construction | false |
| Property Type | Residential |
| Attached Garage | false |
| Subdivision Name | Other |
| Full Baths | 3 |
| Status | Active |
| Directions | From Lafayette, take Hwy 90 East. From New Orleans or Baton Rouge take Hwy 90 West. Exit at 3215 Garden City / Franklin exit to Hwy 182. Turn Left on 182 West and look for the house on the right. |
| City | Franklin |
| High School District | St Mary Parish |
| MLS Area | No Area |
| Lot Size Square Feet | 164656.8 |
| Carport Y/N | true |
| Home Warranty Y/N | false |
| Virtual Tour | https://www.dropbox.com/scl/fi/48zp6fytkn5dsurfko3de/10250-Highway-182-Franklin-LA-70538-UB.mp4?rlkey=bjkbhfvr75rl238i7kz43fhmx&st=cjmfjzq0&dl=0 |
| Building Area Units | Square Feet |
| Primary Bedroom Level | Main |
| Living Area Units | Square Feet |
| Standard Status | Active |
| Middle/Junior School District | St Mary Parish |
| Elementary School District | St Mary Parish |
| First Bedroom Level | Main |
| First Bedroom Width | 13 |
| Legal Description | LOT TRACT 5B PER PLAT 241 311521 ACQ 241 311521 |
Interior Features
| Interior Amenities | Eat-in Kitchen,Vaulted Ceiling(s) |
|---|---|
| Flooring | Wood |
| Fireplace Features | 2 Fireplaces,Gas Log,Wood Burning |
| Kitchen Level | Main |
| Air Conditioning Y/N | true |
| Heating Y/N | true |
| Fireplace Y/N | true |
| Total Bedrooms | 5 |
| Living Room Level | Main |
| LivingAreaSource | Owner |
| Kitchen Features | Kitchen Island,Pantry |
| Total Baths | 3 |
| Primary Bathroom Features | Double Vanity,Separate Shower |
| Kitchen Area | 299 |
| Kitchen Length | 23 |
| Kitchen Width | 13 |
| Primary on Main | 156 |
| Second Bedroom Length | 13 |
| Second Bedroom Width | 12 |
| Bedroom 3 Area | 364 |
| Bedroom 3 Length | 26 |
| Bedroom 3 Width | 14 |
| Dining Room Area | 16 |
| Dining Room Width | 16 |
| Living Room Area | 380 |
| Living Room Length | 19 |
| Living Room Width | 20 |
| Primary Bedroom Area | 306 |
| Primary Bedroom Features | Walk-In Closet(s),Master Downstairs |
| Primary Bedroom Length | 17 |
| Primary Bedroom Width | 18 |
| Dining Room Level | Main |
| Dining Room Area | 256 |
| Bedroom 3 Level | Second |
| Second Bedroom Level | Main |
| Bathroom 1 Level | First |
| Bathroom 2 Level | Second |
Exterior Features
| Parking Features | 1 Car Park,Carport |
|---|---|
| Water Source | Public |
| Total Parking | 1 |
| Lot Size Area | 3.78 |
| Foundation Details | Pillar/Post/Pier |
| Building Area Total | 3430 |
| Lot Dimensions | 225x718x225x726 |
| Lot Size Acres | 3.78 |
Amenities
- Foreclosure
- Views
- Short Sale
- New Construction
- Adult 55+
- Lease To Own
- No HOA Fees
- Furnished
- Primary On Main
- Air Conditioning
- Seller Finance
- Green
- Fixer Upper
- Horse
- Golf
- Fireplace
- Deck
- Garage
- Basement
- Pool
Property vs Single Family Average in 70538
Price
Year Built
 The multiple listing information is provided by the Greater Baton Rouge Association of REALTORS®, Inc. multiple listing service from a copyrighted compilation of listings. The compilation of listings and each individual listing are ©2026 MLS. All Rights Reserved. The information provided is for clients' personal, non-commercial use and may not be used for any purpose other than to identify prospective properties clients may be interested in purchasing. All properties are subject to prior sale
 Copyright © 2026 New Orleans Metropolitan Association of REALTORS®, Inc. All Rights Reserved. The sharing of MLS database, or any portion thereof, with any unauthorized third party is strictly prohibited. Information contained on this site is believed to be reliable; yet, users of this web site are responsible for checking the accuracy, completeness, currency, or suitability of all information. Neither the New Orleans Metropolitan Association of REALTORS®, Inc. nor the Gulf South Real
 © 2026 Bayou MLS. All rights reserved. The data relating to real estate for sale on this web site comes in part from the Internet Data Exchange Program of BMLS. Real estate listings held by IDX Brokerage firms other than Bayou Region Real Estate are marked with the Internet Data Exchange logo or the Internet Data Exchange thumbnail logo and detailed information about them includes the name of the listing Brokers. Information provided is deemed reliable but not guaranteed. Listing courtesy of Canal & Main Realty Date last updated: September 13, 2026 2:10 PM UTC
