
Price Reduction

Address
213 Main Project Road, Schriever, LA
Price
$ 635,000
Property Attributes
- MLS#2026012343
- TypeCommercial
- Listing Status Active
- ParishTerrebonne
- CitySchriever
- AreaNo Area
- NeighborhoodX-subdivision
- Zip70395
- Style
- Price$ 635,000
- Bedrooms0
- Full Bathrooms3
- Half Bathrooms0
- Sqr Footage9600
- Lot Size1.5 Acres
Data Source:
Greater Baton Rouge MLS (GBRAR)
Property Description
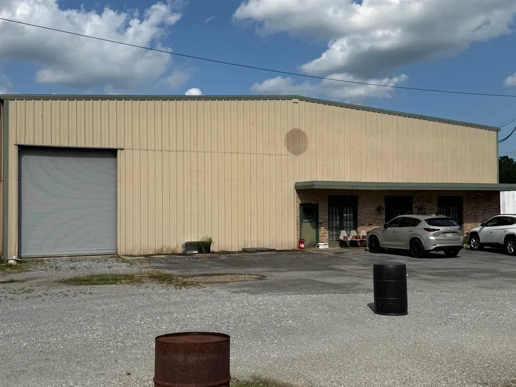
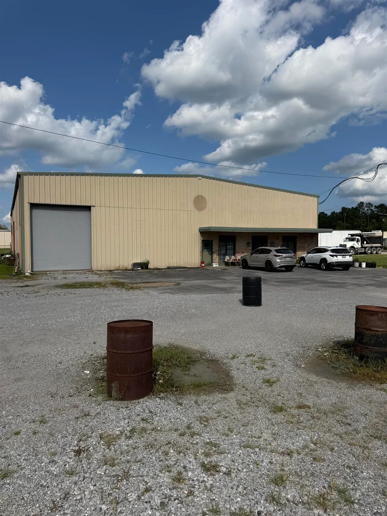
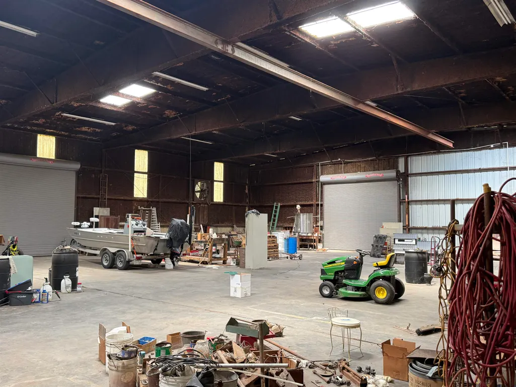
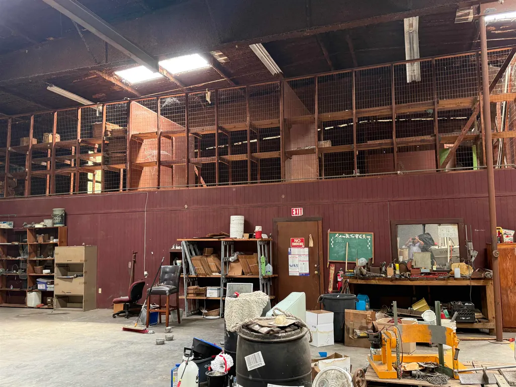
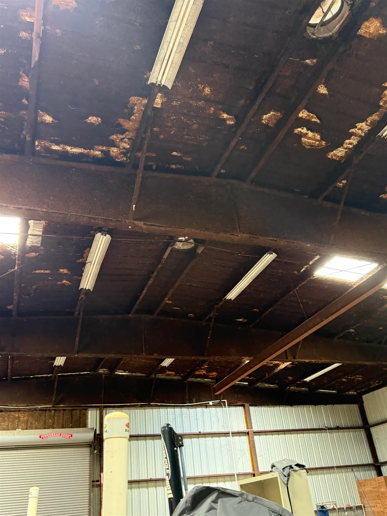
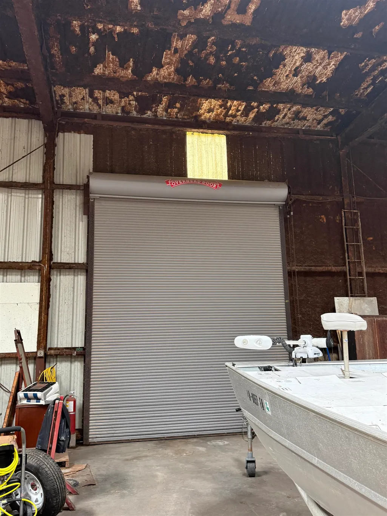
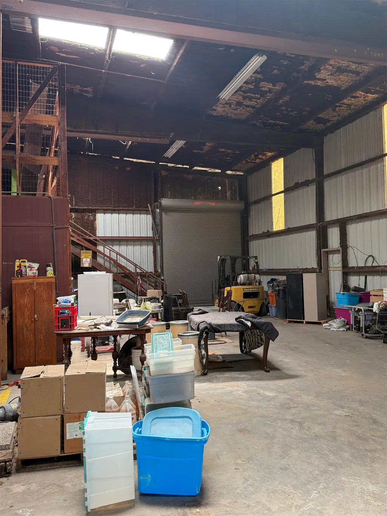
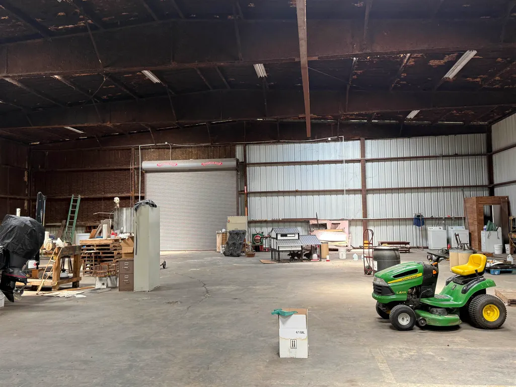
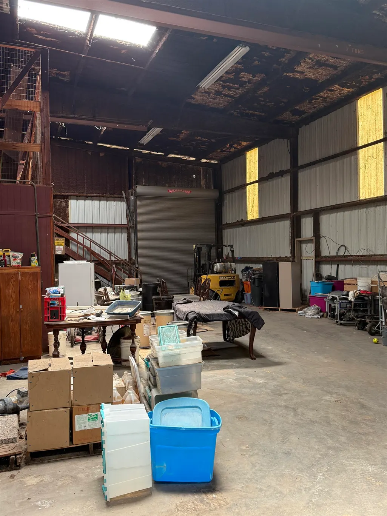
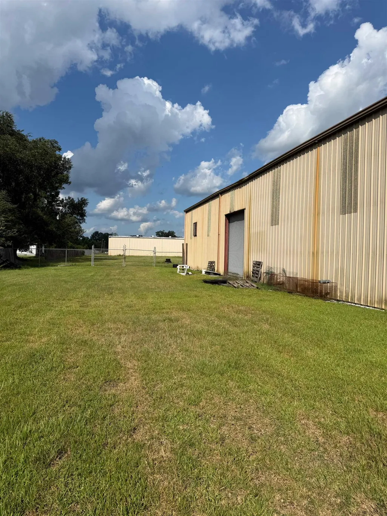
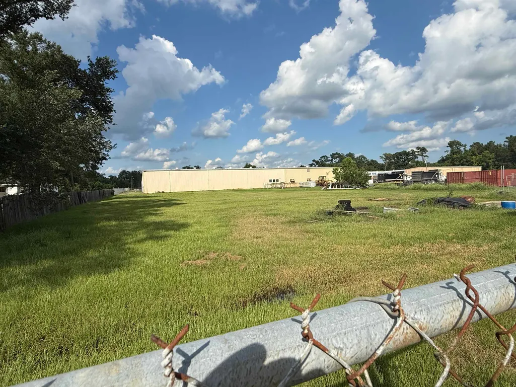
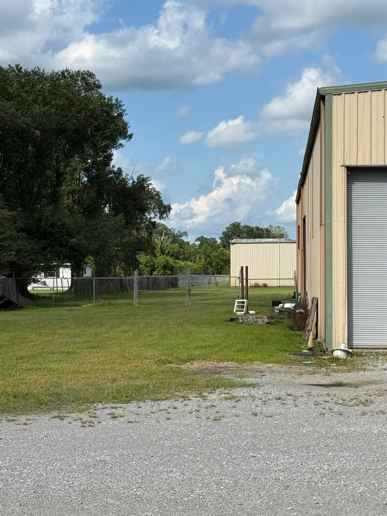
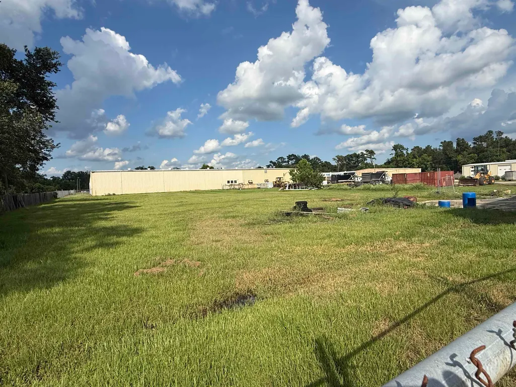
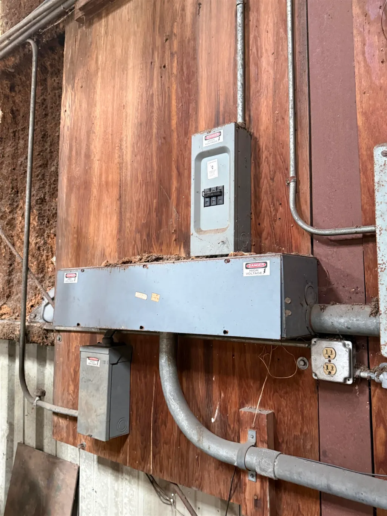
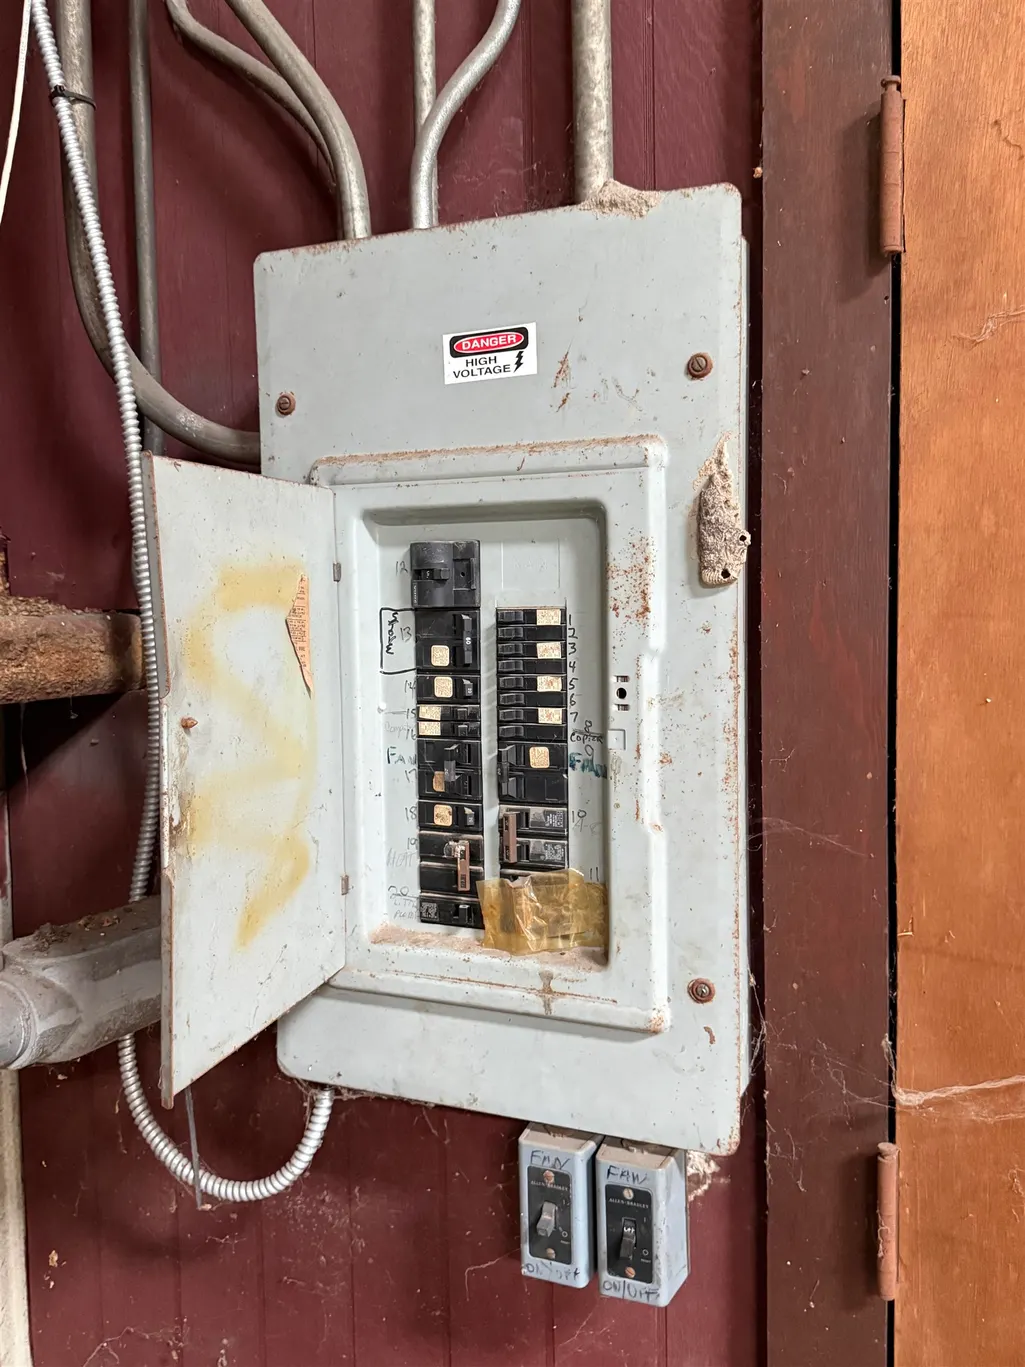
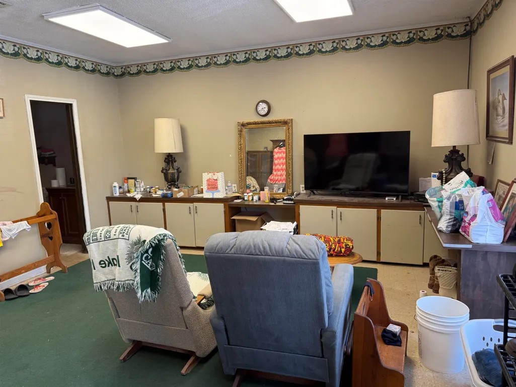
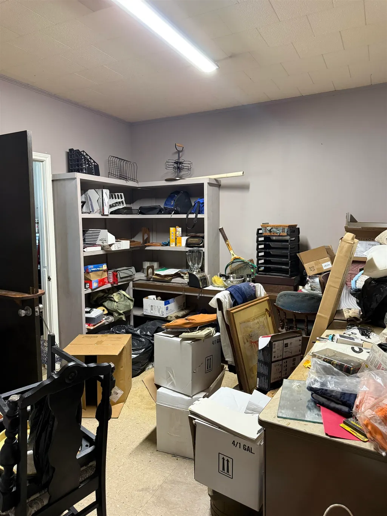
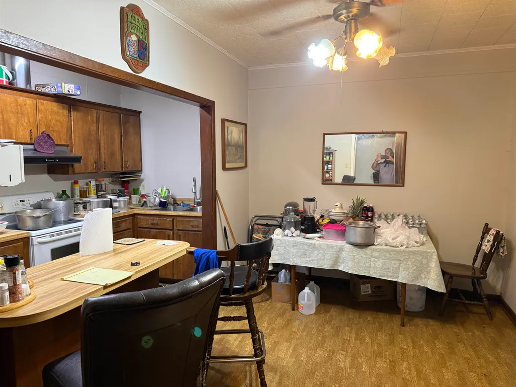
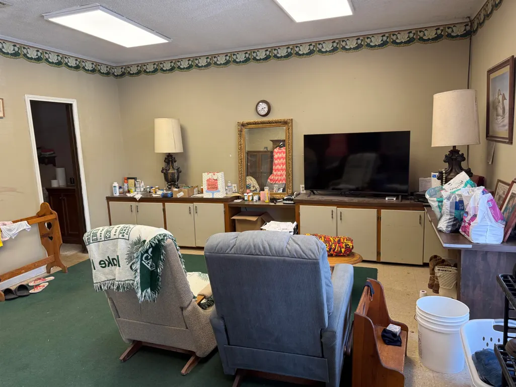
Excellent opportunity to purchase a versatile warehouse with office space located on a high-traffic, easily accessible roadway. Formerly occupied as the office and warehouse for Napasco Industries, this property offers approximately 9,600 square feet of total space, including 1,728 square feet of finished office area. The warehouse features three overhead doors, 440-volt electrical service, and additional storage space above the office area, making it ideal for a variety of industrial, commercial, or distribution uses. Situated on approximately 1.5 acres, the property provides ample room for parking, equipment, and outdoor storage. Whether you're expanding your business or looking for a well-equipped industrial facility in a prime location, this property offers the space, functionality, and visibility to meet your needs.
| Price History | |
|---|---|
| 7/6/2026 | Listed $675,000 |
| 8/6/2026 | 3$655,000 |
| 9/8/2026 | 3$635,000 |
General Features
| Sewer | Private Sewer |
|---|---|
| Heating | Central |
| Cooling | Central Air |
| Utilities | Natural Gas Available |
| Roof | Metal |
| Construction Materials | Metal Const |
| Electric | 440 Volts Elec |
| Stories Count | 1 |
| Property Subtype | Commercial |
| Assoc Fee Paid Per | Annually |
| County | Terrebonne |
| Property Type | Commercial Sale |
| Subdivision Name | X-subdivision |
| Status | Active |
| City | Schriever |
| MLS Area | No Area |
| Lot Size Square Feet | 65340 |
| Carport Y/N | false |
| Building Area Units | Square Feet |
| Living Area Units | Square Feet |
| Standard Status | Active |
| Legal Description | ON THE RIGHT DESCENDING BANK OF BAYOU TERREBONNE. 147' FRONT ON MAIN PROJECT ROAD WITHIN POINTS A-B-G-H CONTAINING 1 ACRE AND TRACT IN REAR WITHIN POINTS B-B-1-F-G CONTAINING 0.50 ACRES, WESLEY COMMERCIAL PARK IN SECTION 84 T15S R16E. CB 1942/373. |
Interior Features
| LivingAreaSource | Measured |
|---|---|
| Total Baths | 3 |
Exterior Features
| Fencing | Partial |
|---|---|
| Parking Features | Asphalt,On Site |
| Water Source | Individual Meter Water |
| Total Parking | 12 |
| Lot Size Area | 1.5 |
| Foundation Details | Chain Wall Found,Slab |
| Building Area Total | 9600 |
| Lot Dimensions | 147' x 473' 147' x 450' |
| Lot Size Acres | 1.5 |
| Door Features | OH Door 10-15 Ft,OH Door 16-20 Ft |
Amenities
- Foreclosure
- Views
- Short Sale
- New Construction
- Adult 55+
- Lease To Own
- No HOA Fees
- Furnished
- Primary On Main
- Air Conditioning
- Seller Finance
- Green
- Fixer Upper
- Horse
- Golf
- Fireplace
- Deck
- Garage
- Basement
- Pool
Property vs Commercial Average in 70395
Price
 The multiple listing information is provided by the Greater Baton Rouge Association of REALTORS®, Inc. multiple listing service from a copyrighted compilation of listings. The compilation of listings and each individual listing are ©2026 MLS. All Rights Reserved. The information provided is for clients' personal, non-commercial use and may not be used for any purpose other than to identify prospective properties clients may be interested in purchasing. All properties are subject to prior sale
 Copyright © 2026 New Orleans Metropolitan Association of REALTORS®, Inc. All Rights Reserved. The sharing of MLS database, or any portion thereof, with any unauthorized third party is strictly prohibited. Information contained on this site is believed to be reliable; yet, users of this web site are responsible for checking the accuracy, completeness, currency, or suitability of all information. Neither the New Orleans Metropolitan Association of REALTORS®, Inc. nor the Gulf South Real
 © 2026 Bayou MLS. All rights reserved. The data relating to real estate for sale on this web site comes in part from the Internet Data Exchange Program of BMLS. Real estate listings held by IDX Brokerage firms other than Bayou Region Real Estate are marked with the Internet Data Exchange logo or the Internet Data Exchange thumbnail logo and detailed information about them includes the name of the listing Brokers. Information provided is deemed reliable but not guaranteed. Listing courtesy of Canal & Main Realty Date last updated: September 23, 2026 7:10 PM UTC
