
Open House Thu, Sep 24th 12:00 PM - 02:00 PM - Price Reduction - Waterfront - Primary on Main





Address
4760 Claremont Ave, Gonzales, LA
Price
$ 795,000
Property Attributes
- MLS#2026003393
- TypeSingle Family
- Listing Status Active
- ParishAscension
- CityGonzales
- AreaASC MLS Area 92
- NeighborhoodVillage At Conway, The
- Zip70737
- StyleAcadian
- Year Built2019
- Price$ 795,000
- Bedrooms4
- Full Bathrooms4
- Half Bathrooms0
- Sqr Footage3543
- Lot Size0.17 Acres
Data Source:
Greater Baton Rouge MLS (GBRAR)
Property Description
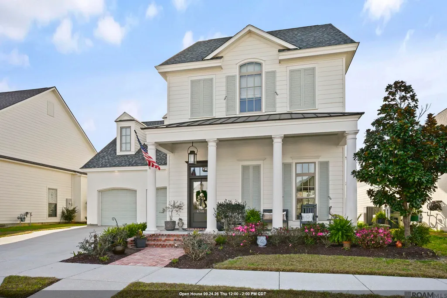
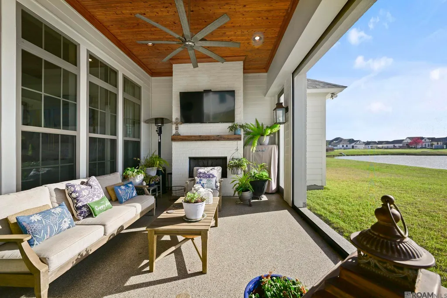
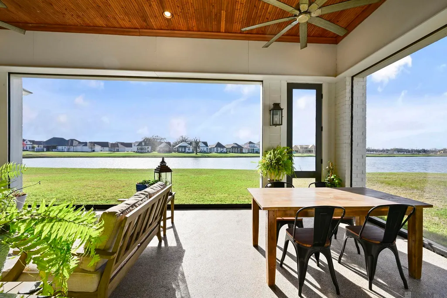
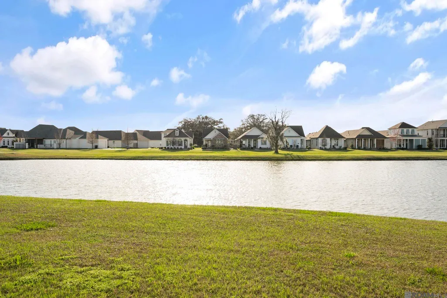
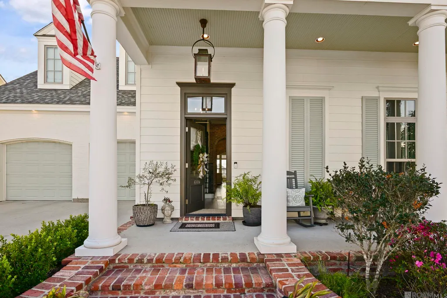
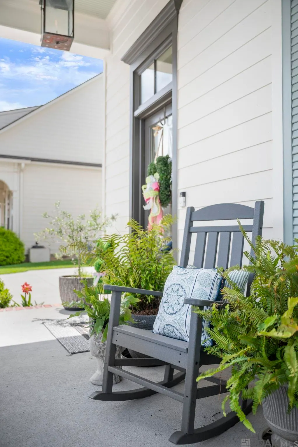
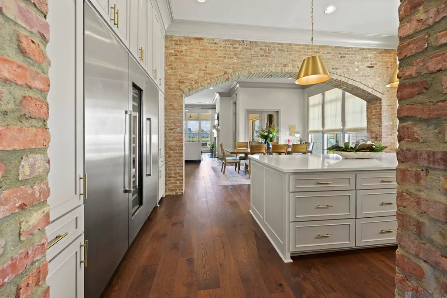
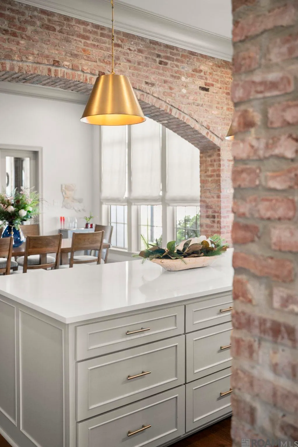
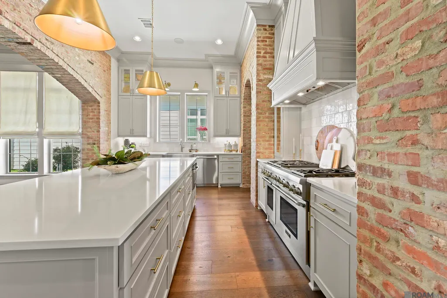
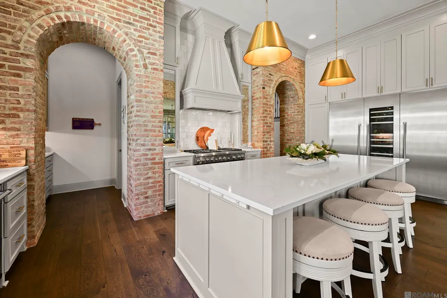
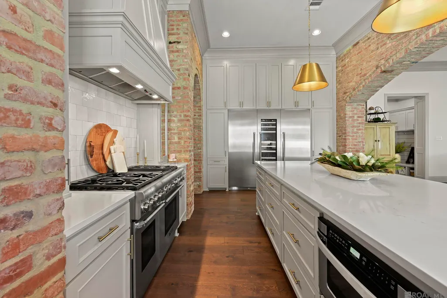
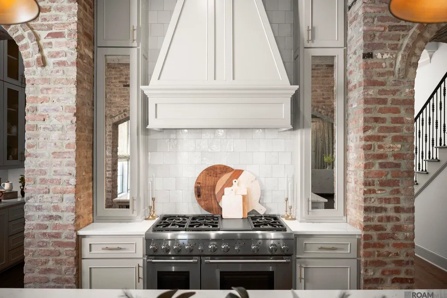
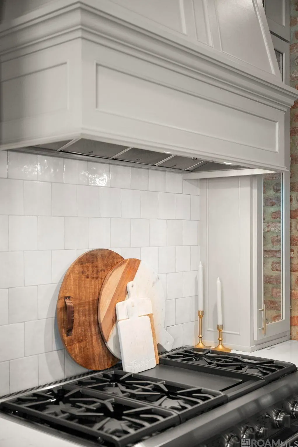
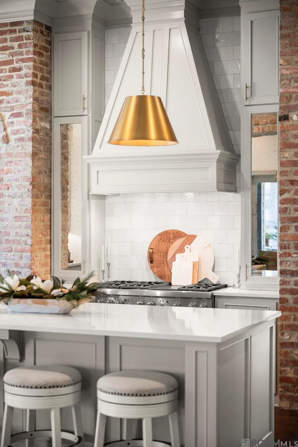
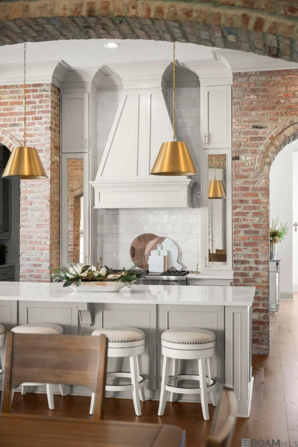
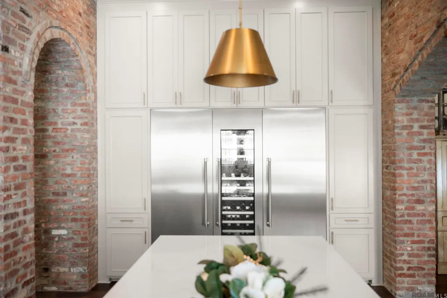
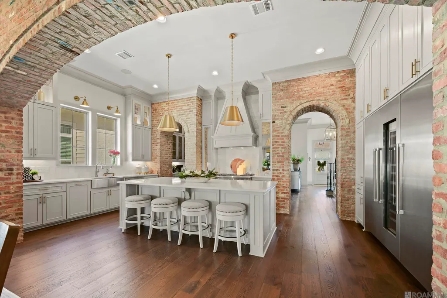
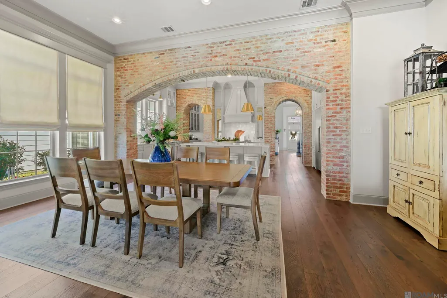
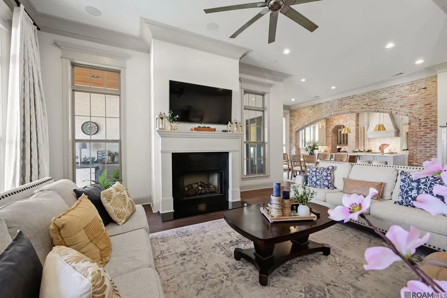
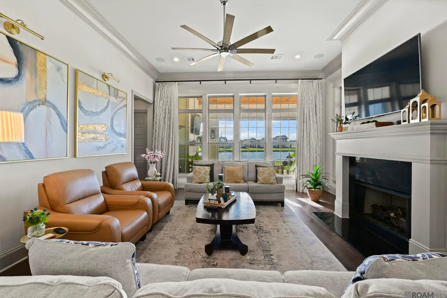
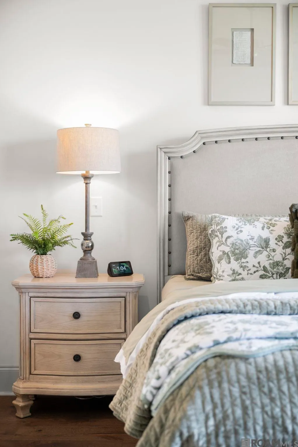
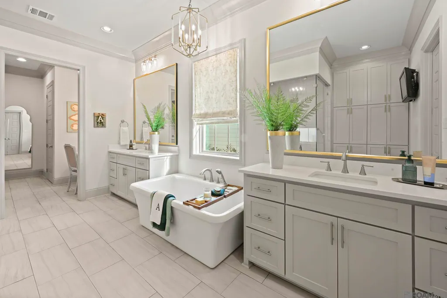
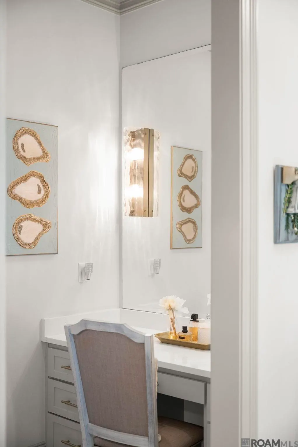
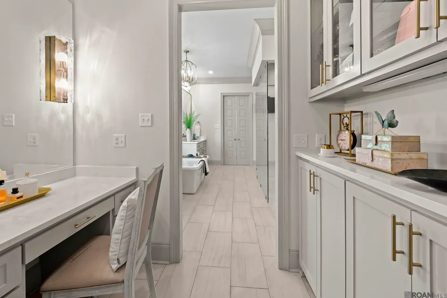
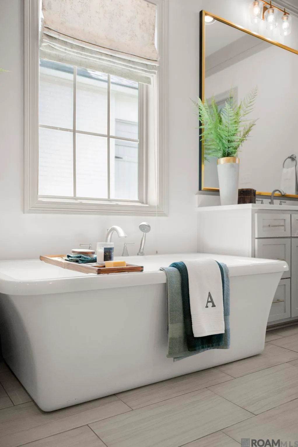
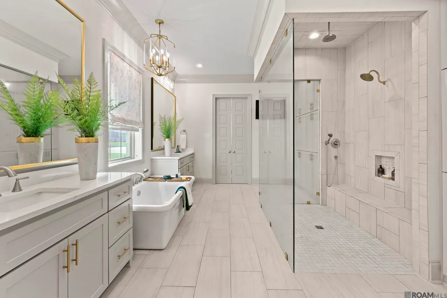
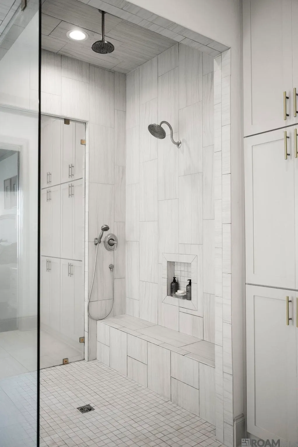
**AGENT OPEN HOUSE THIS THURSDAY 12 PM - 2 PM** A redefined opportunity at a price where the new homeowner will get to experience this home, priced thousands below appraisal, for its setting, craftmanship and lifestyle. This one-of-a kind CUSTOM-designed, Parade of Homes SHOWCASE by Rabalais Homes is an exceptional waterfront experience. Designed as a 4-bedroom, 4.5-bath home it features a versatile bonus room, offering the perfect blend of elegance, comfort, and everyday functionality. Inside, you’ll immediately notice the stunning reclaimed brick archways that beautifully frame the gourmet kitchen, creating a warm, timeless focal point. Designed with both entertaining and everyday living in mind, the kitchen boasts premium appliances, quartz countertops, designer lighting, a spacious butler’s pantry, and a built-in Thermador side-by-side refrigerator with a center wine column. Wake up to peaceful lake views from the luxurious primary suite. The spa-like ensuite offers an oversized walk-in shower, dual vanities, a dedicated makeup vanity, and an incredible custom walk-in closet with abundant storage. Step outside and enjoy your own private outdoor retreat. The covered patio is fully equipped with an outdoor kitchen featuring a built-in grill and gas cooktop, a cozy fireplace, retractable motorized screens, and a convenient half bath all overlooking the tranquil lake. There’s still plenty of room to add the pool of your dreams while maintaining ample green space. Additional highlights include a whole-home Generac generator, custom window treatments throughout, and 10 mounted TVs that will remain with the home. Offering luxury, quality craftsmanship, and unforgettable waterfront views, this one-of-a-kind home is an incredible value. Schedule your private showing today and discover everything this exceptional property has to offer.
| Price History | |
|---|---|
| 4/2/2026 | Listed $890,000 |
| 4/30/2026 | 3$859,000 |
| 8/3/2026 | 3$829,000 |
| 9/16/2026 | 4$795,000 |
General Features
| Sewer | Public Sewer |
|---|---|
| Heating | 2 or More Units Heat,Central,Gas Heat |
| Cooling | 2 or More Units Cool,Central Air,Ceiling Fan(s) |
| Utilities | Cable Connected |
| Roof | Shingle,Metal |
| Appliances | Gas Stove Con,Wine Cooler,Gas Cooktop,Dishwasher,Microwave,Refrigerator,Self Cleaning Oven,Oven,Range Hood,Stainless Steel Appliance(s) |
| HOA Fee | 996 |
| Gas Y/N | Atmos |
| Association Fee Includes | Common Areas,Maint Subd Entry HOA,Management,Pool HOA,Rec Facilities,Common Area Maintenance |
| Patio/Porch Features | Covered,Screened,Porch,Patio: Concrete |
| Architectural Style | Acadian |
| Security Features | Security System,Smoke Detector(s) |
| Construction Materials | Brick Siding,Stucco Siding,Other Siding,Brick,Frame |
| Year Built | 2019 |
| View | Water |
| Stories Count | 2 |
| Property Subtype | Detached Single Family |
| Waterfront Features | Waterfront,Water Access,Lake Front,Walk To Water |
| Community Features | Clubhouse,Community Pool,Health Club,Park,Sidewalks |
| Assoc Fee Paid Per | Annually |
| County | Ascension |
| New Construction | false |
| Property Type | Residential |
| HOA | true |
| Attached Garage | true |
| Subdivision Name | Village At Conway, The |
| Garage Y/N | true |
| Full Baths | 4 |
| Status | Active |
| Directions | From I-10, exit 179/Burnside-Hwy 44 South, Turn Left at the traffic circle onto Conway Village Blvd, Turn left onto Claremont Ave, the home will be on the Left. |
| City | Gonzales |
| High School District | Ascension Parish |
| MLS Area | ASC MLS Area 92 |
| Lot Size Square Feet | 7405.2 |
| Carport Y/N | false |
| Home Warranty Y/N | false |
| Virtual Tour | https://www.zillow.com/view-imx/c68c236f-d10d-4fe6-a41f-42f13ffe7adc?wl=true&setAttribution=mls&initialViewType=pano |
| Building Area Units | Square Feet |
| Primary Bedroom Level | First |
| Living Area Units | Square Feet |
| Builder Name | Rabalais Homes LLC |
| Standard Status | Active |
| Middle/Junior School District | Ascension Parish |
| Elementary School District | Ascension Parish |
| First Bedroom Level | Second |
| First Bedroom Width | 13.4 |
| Legal Description | LOT A228 THE VILLAGE AT CONWAY PHASE 1-A SINGLE FAMILY RESIDENCE |
Interior Features
| Interior Amenities | Breakfast Bar,Attic Access,Ceiling 9'+,Ceiling Varied Heights,Crown Molding |
|---|---|
| Flooring | Carpet,Ceramic Tile,Wood |
| Fireplace Features | Outside,2 Fireplaces,Gas Log |
| Kitchen Level | First |
| Air Conditioning Y/N | true |
| Heating Y/N | true |
| Window Features | Screens |
| Fireplace Y/N | true |
| Laundry Features | Electric Dryer Hookup,Washer Hookup,Inside,Washer/Dryer Hookups |
| Total Bedrooms | 4 |
| Living Room Level | First |
| LivingAreaSource | Estimated |
| Kitchen Features | Granite Counters,Kitchen Island,Pantry |
| Total Baths | 5 |
| 1/2 Baths | 1 |
| Primary Bathroom Features | Double Vanity,Dressing Area,2 Closets or More,Walk-In Closet(s),Separate Shower,Soaking Tub,Water Closet |
| Kitchen Area | 214.472 |
| Primary on Main | 148.8 |
| Second Bedroom Width | 12 |
| Living Room Area | 369.84 |
| Primary Bedroom Area | 248.2 |
| Primary Bedroom Features | En Suite Bath,Ceiling 9ft Plus,Ceiling Fan(s),Master Downstairs |
| Primary Bedroom Width | 17 |
| Dining Room Level | First |
| Dining Room Area | 286.44 |
| Second Bedroom Level | Second |
Exterior Features
| Exterior Amenities | Outdoor Grill,Landscaped,Outdoor Speakers,Outdoor Kitchen,Lighting |
|---|---|
| Fencing | None |
| Parking Features | 2 Cars Park,Attached,Garage,Concrete,Driveway,Garage Door Opener |
| Water Source | Public |
| Total Parking | 2 |
| Lot Size Area | 7405.2 |
| Foundation Details | Slab |
| Building Area Total | 5107 |
| Lot Dimensions | 60 x 122 |
| Lot Size Acres | 0.17 |
| Waterfront Y/N | true |
| Other Equipment | Generator: Whole House |
Amenities
- Foreclosure
- Views
- Short Sale
- New Construction
- Adult 55+
- Lease To Own
- No HOA Fees
- Furnished
- Primary On Main
- Air Conditioning
- Seller Finance
- Green
- Fixer Upper
- Horse
- Golf
- Fireplace
- Deck
- Garage
- Basement
- Pool
Property vs Single Family Average in 70737
Price
Year Built
 The multiple listing information is provided by the Greater Baton Rouge Association of REALTORS®, Inc. multiple listing service from a copyrighted compilation of listings. The compilation of listings and each individual listing are ©2026 MLS. All Rights Reserved. The information provided is for clients' personal, non-commercial use and may not be used for any purpose other than to identify prospective properties clients may be interested in purchasing. All properties are subject to prior sale
 Copyright © 2026 New Orleans Metropolitan Association of REALTORS®, Inc. All Rights Reserved. The sharing of MLS database, or any portion thereof, with any unauthorized third party is strictly prohibited. Information contained on this site is believed to be reliable; yet, users of this web site are responsible for checking the accuracy, completeness, currency, or suitability of all information. Neither the New Orleans Metropolitan Association of REALTORS®, Inc. nor the Gulf South Real
 © 2026 Bayou MLS. All rights reserved. The data relating to real estate for sale on this web site comes in part from the Internet Data Exchange Program of BMLS. Real estate listings held by IDX Brokerage firms other than Bayou Region Real Estate are marked with the Internet Data Exchange logo or the Internet Data Exchange thumbnail logo and detailed information about them includes the name of the listing Brokers. Information provided is deemed reliable but not guaranteed. Listing courtesy of Canal & Main Realty Date last updated: September 21, 2026 7:08 PM UTC
