
Address
1041 Crescent Dr, Baton Rouge, LA
Price
$ 275,000
Property Attributes
- MLS#2025018130
- TypeSingle Family
- Listing Status Pending
- ParishEast Baton Rouge
- CityBaton Rouge
- AreaEBR MLS Area 61
- NeighborhoodTara
- Zip70806
- StyleAcadian
- Year Built1971
- Price$ 275,000
- Bedrooms3
- Full Bathrooms2
- Half Bathrooms0
- Sqr Footage2082
- Lot Size0.25 Acres
Data Source:
Greater Baton Rouge MLS (GBRAR)
Property Description
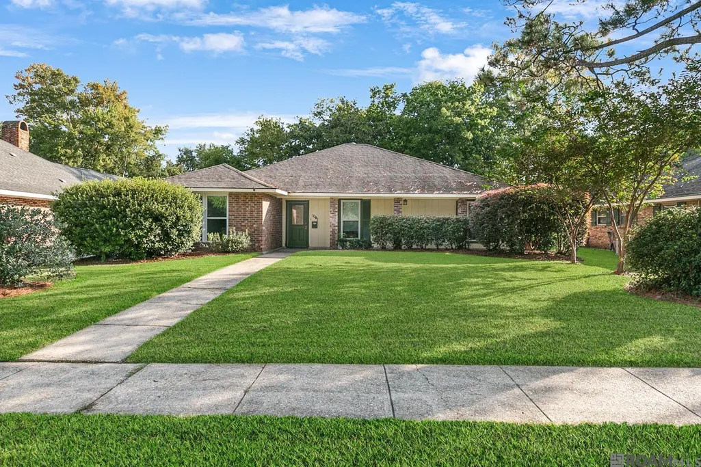
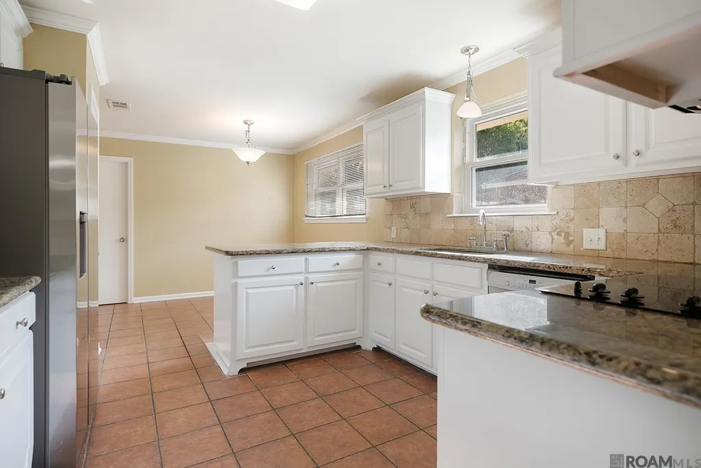
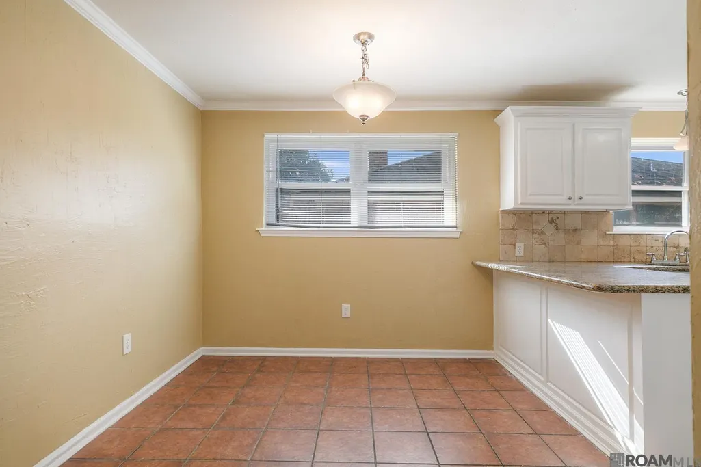
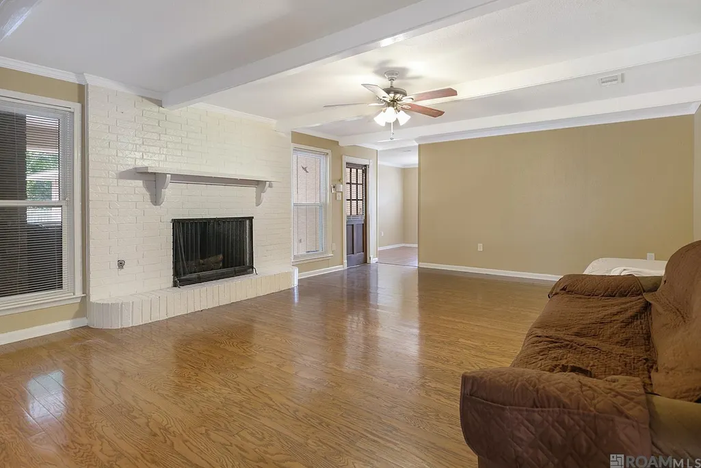
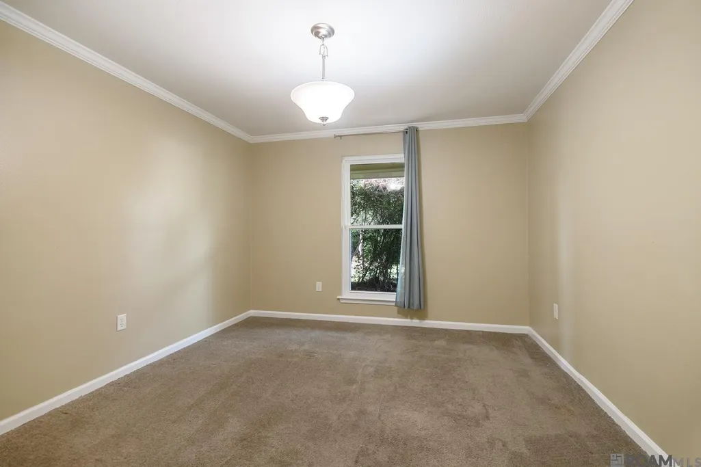
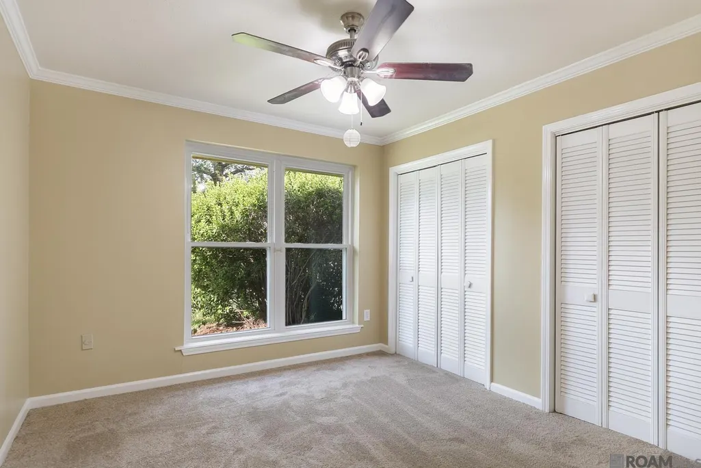
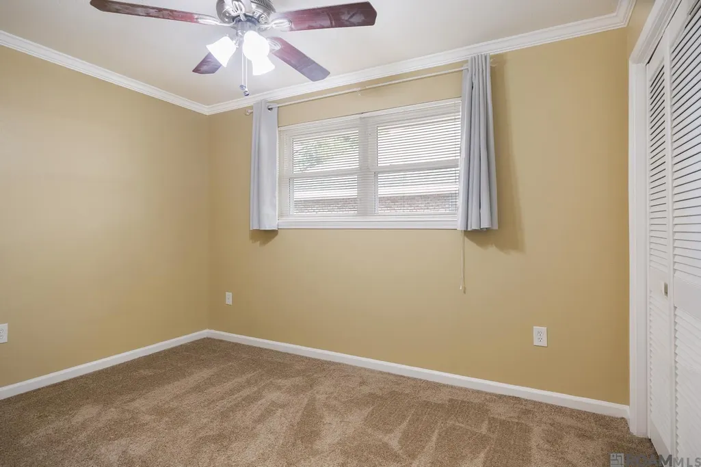
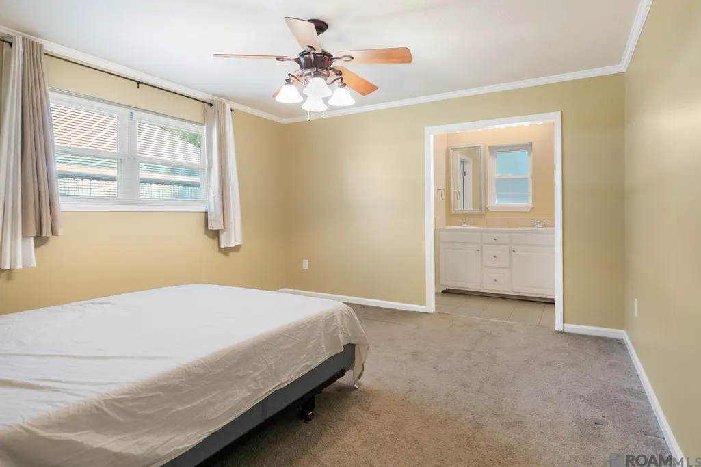
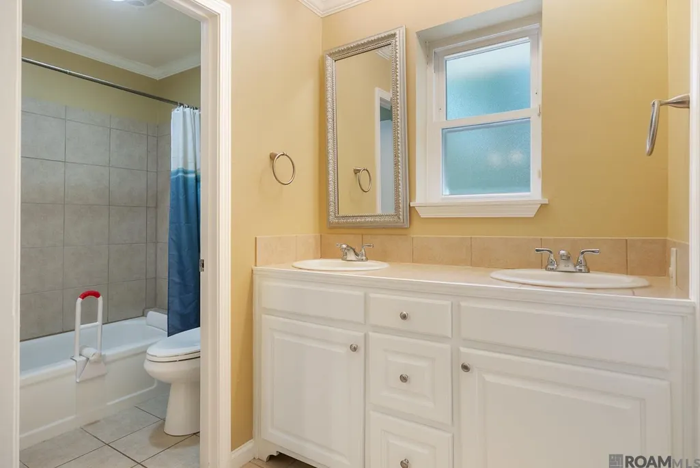
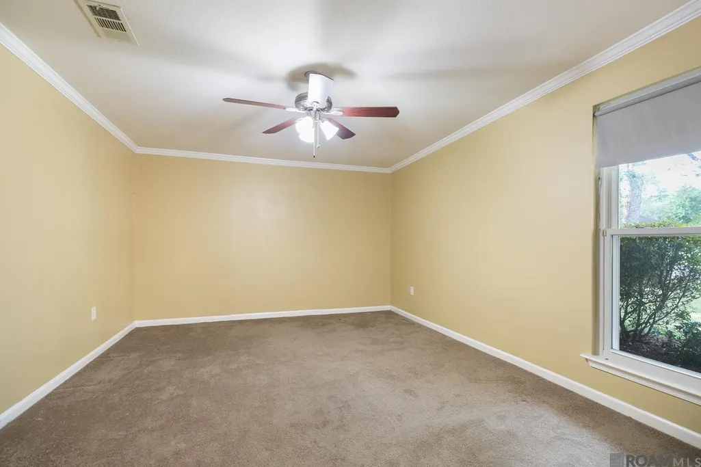
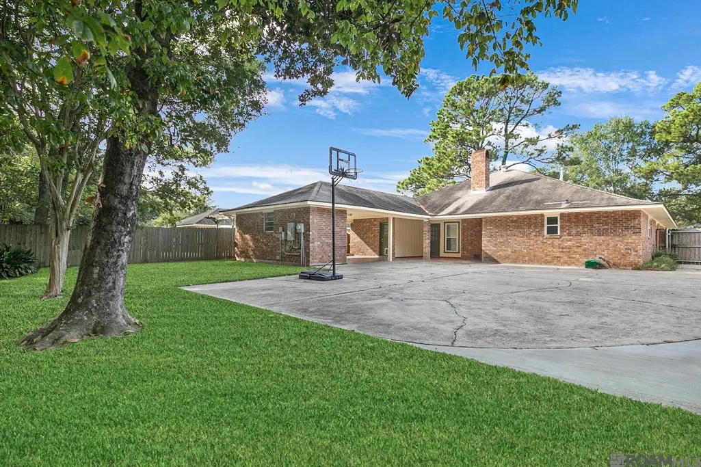
Welcome to this beautifully maintained, move-in-ready home located in the desirable Tara Boulevard neighborhood. This charming 3-bedroom, 2-bathroom residence offers 2,082 square feet of spacious living. The interior has been recently painted and features stunning wood floors throughout the main living areas and brand-new plush carpet in the 2 of the bedrooms. The kitchen is a chef's dream with elegant granite countertops and ample cabinet space. The floor plan includes a formal living room and a formal dining room, perfect for entertaining guests or enjoying family meals. The home also offers plenty of storage to keep everything organized. Step outside to a fully fenced backyard, providing a private and secure space for outdoor activities. The property also includes a 2-car covered carport to protect your vehicles from the elements. Located in the heart of Baton Rouge, you'll have easy access to a wide array of excellent restaurants, diverse shopping options, and the interstate, making your daily commute or weekend adventures a breeze. This home combines classic charm with modern updates and an unbeatable location. Bird watchers will love the beautiful mature trees and shrubs creating a nice home for birds of many species Don't miss the opportunity to make it yours! Recent Improvements: New RUUD central air conditioning/heating system ($9,776.00) Added external electrical transfer switch for generator including the connecting cable. ($2000) Attic insulation and new ducts ($2200) New wooden fence ($7700) Fix driveway slab ($1800) Backyard/front sod job ($2500) Exterior paint ($4400) Interior ceilings paint ($1000) New kitchen appliances ($3000) Flooring ($3000) Front shrubbery ($1000) Replace exterior roof vents and exhaust pipes ($500) Replace bathroom narrow doors with wider doors for handicap walker access ($1200) New Window World Windows throughout the house($5000)
| Price History | |
|---|---|
| 12/8/2025 | Listed $345,000 |
| 1/12/2026 | 3$334,650 |
| 3/21/2026 | 9$305,000 |
| 4/21/2026 | 3$295,000 |
| 6/11/2026 | 2$290,000 |
| 7/31/2026 | 5$275,000 |
General Features
| Sewer | Public Sewer |
|---|---|
| Heating | Central |
| Cooling | Central Air,Ceiling Fan(s) |
| Roof | Shingle,Hip Roof |
| Gas Y/N | Atmos |
| Patio/Porch Features | Covered,Porch,Patio: Concrete |
| Architectural Style | Acadian |
| Security Features | Security System,Smoke Detector(s) |
| Construction Materials | Brick Siding,Brick |
| Year Built | 1971 |
| Stories Count | 1 |
| Property Subtype | Detached Single Family |
| Assoc Fee Paid Per | Annually |
| County | East Baton Rouge |
| New Construction | false |
| Property Type | Residential |
| Attached Garage | false |
| Subdivision Name | Tara |
| Other Structures | Storage Shed/Bldg. |
| Full Baths | 2 |
| Status | Pending |
| Directions | From the Airline Hwy. go West on Goodwood Blvd to Wakefield to Cresent. Home is on the left. |
| City | Baton Rouge |
| High School District | East Baton Rouge |
| MLS Area | EBR MLS Area 61 |
| Lot Size Square Feet | 10890 |
| Carport Y/N | true |
| Home Warranty Y/N | false |
| Building Area Units | Square Feet |
| Primary Bedroom Level | First |
| Living Area Units | Square Feet |
| Standard Status | Pending |
| Middle/Junior School District | East Baton Rouge |
| Elementary School District | East Baton Rouge |
| First Bedroom Level | First |
| First Bedroom Width | 9 |
| Legal Description | Ward 1-3. Tara Subdivision. Lot 23 1st Filing |
Interior Features
| Interior Amenities | Eat-in Kitchen,Beamed Ceilings,Crown Molding |
|---|---|
| Flooring | Carpet,Ceramic Tile,Wood |
| Fireplace Features | Gas Log |
| Kitchen Level | First |
| Air Conditioning Y/N | true |
| Heating Y/N | true |
| Window Features | Screens |
| Fireplace Y/N | true |
| Laundry Features | Laundry Room,Electric Dryer Hookup,Washer Hookup,Inside |
| Total Bedrooms | 3 |
| Living Room Level | First |
| LivingAreaSource | Estimated |
| Total Baths | 2 |
| Primary Bathroom Features | Double Vanity,Walk-In Closet(s),Shower Combo |
| Kitchen Area | 119.7 |
| Kitchen Width | 9 |
| Living Room Area | 216.72 |
| Primary Bedroom Area | 175.44 |
| Primary Bedroom Features | Ceiling Fan(s) |
| Primary Bedroom Width | 12.9 |
| Dining Room Level | First |
| Dining Room Area | 142.38 |
Exterior Features
| Exterior Amenities | Landscaped,Lighting |
|---|---|
| Fencing | Wood |
| Parking Features | Carport Rear Park |
| Water Source | Public |
| Lot Size Area | 10890 |
| Foundation Details | Slab |
| Building Area Total | 3012 |
| Lot Dimensions | 75 x 150 |
| Lot Size Acres | 0.25 |
Amenities
- Foreclosure
- Views
- Short Sale
- New Construction
- Adult 55+
- Lease To Own
- No HOA Fees
- Furnished
- Primary On Main
- Air Conditioning
- Seller Finance
- Green
- Fixer Upper
- Horse
- Golf
- Fireplace
- Deck
- Garage
- Basement
- Pool
Property vs Single Family Average in 70806
Price
Year Built
 The multiple listing information is provided by the Greater Baton Rouge Association of REALTORS®, Inc. multiple listing service from a copyrighted compilation of listings. The compilation of listings and each individual listing are ©2026 MLS. All Rights Reserved. The information provided is for clients' personal, non-commercial use and may not be used for any purpose other than to identify prospective properties clients may be interested in purchasing. All properties are subject to prior sale
 Copyright © 2026 New Orleans Metropolitan Association of REALTORS®, Inc. All Rights Reserved. The sharing of MLS database, or any portion thereof, with any unauthorized third party is strictly prohibited. Information contained on this site is believed to be reliable; yet, users of this web site are responsible for checking the accuracy, completeness, currency, or suitability of all information. Neither the New Orleans Metropolitan Association of REALTORS®, Inc. nor the Gulf South Real
 © 2026 Bayou MLS. All rights reserved. The data relating to real estate for sale on this web site comes in part from the Internet Data Exchange Program of BMLS. Real estate listings held by IDX Brokerage firms other than Bayou Region Real Estate are marked with the Internet Data Exchange logo or the Internet Data Exchange thumbnail logo and detailed information about them includes the name of the listing Brokers. Information provided is deemed reliable but not guaranteed. Listing courtesy of Canal & Main Realty Date last updated: September 15, 2026 5:21 PM UTC
